
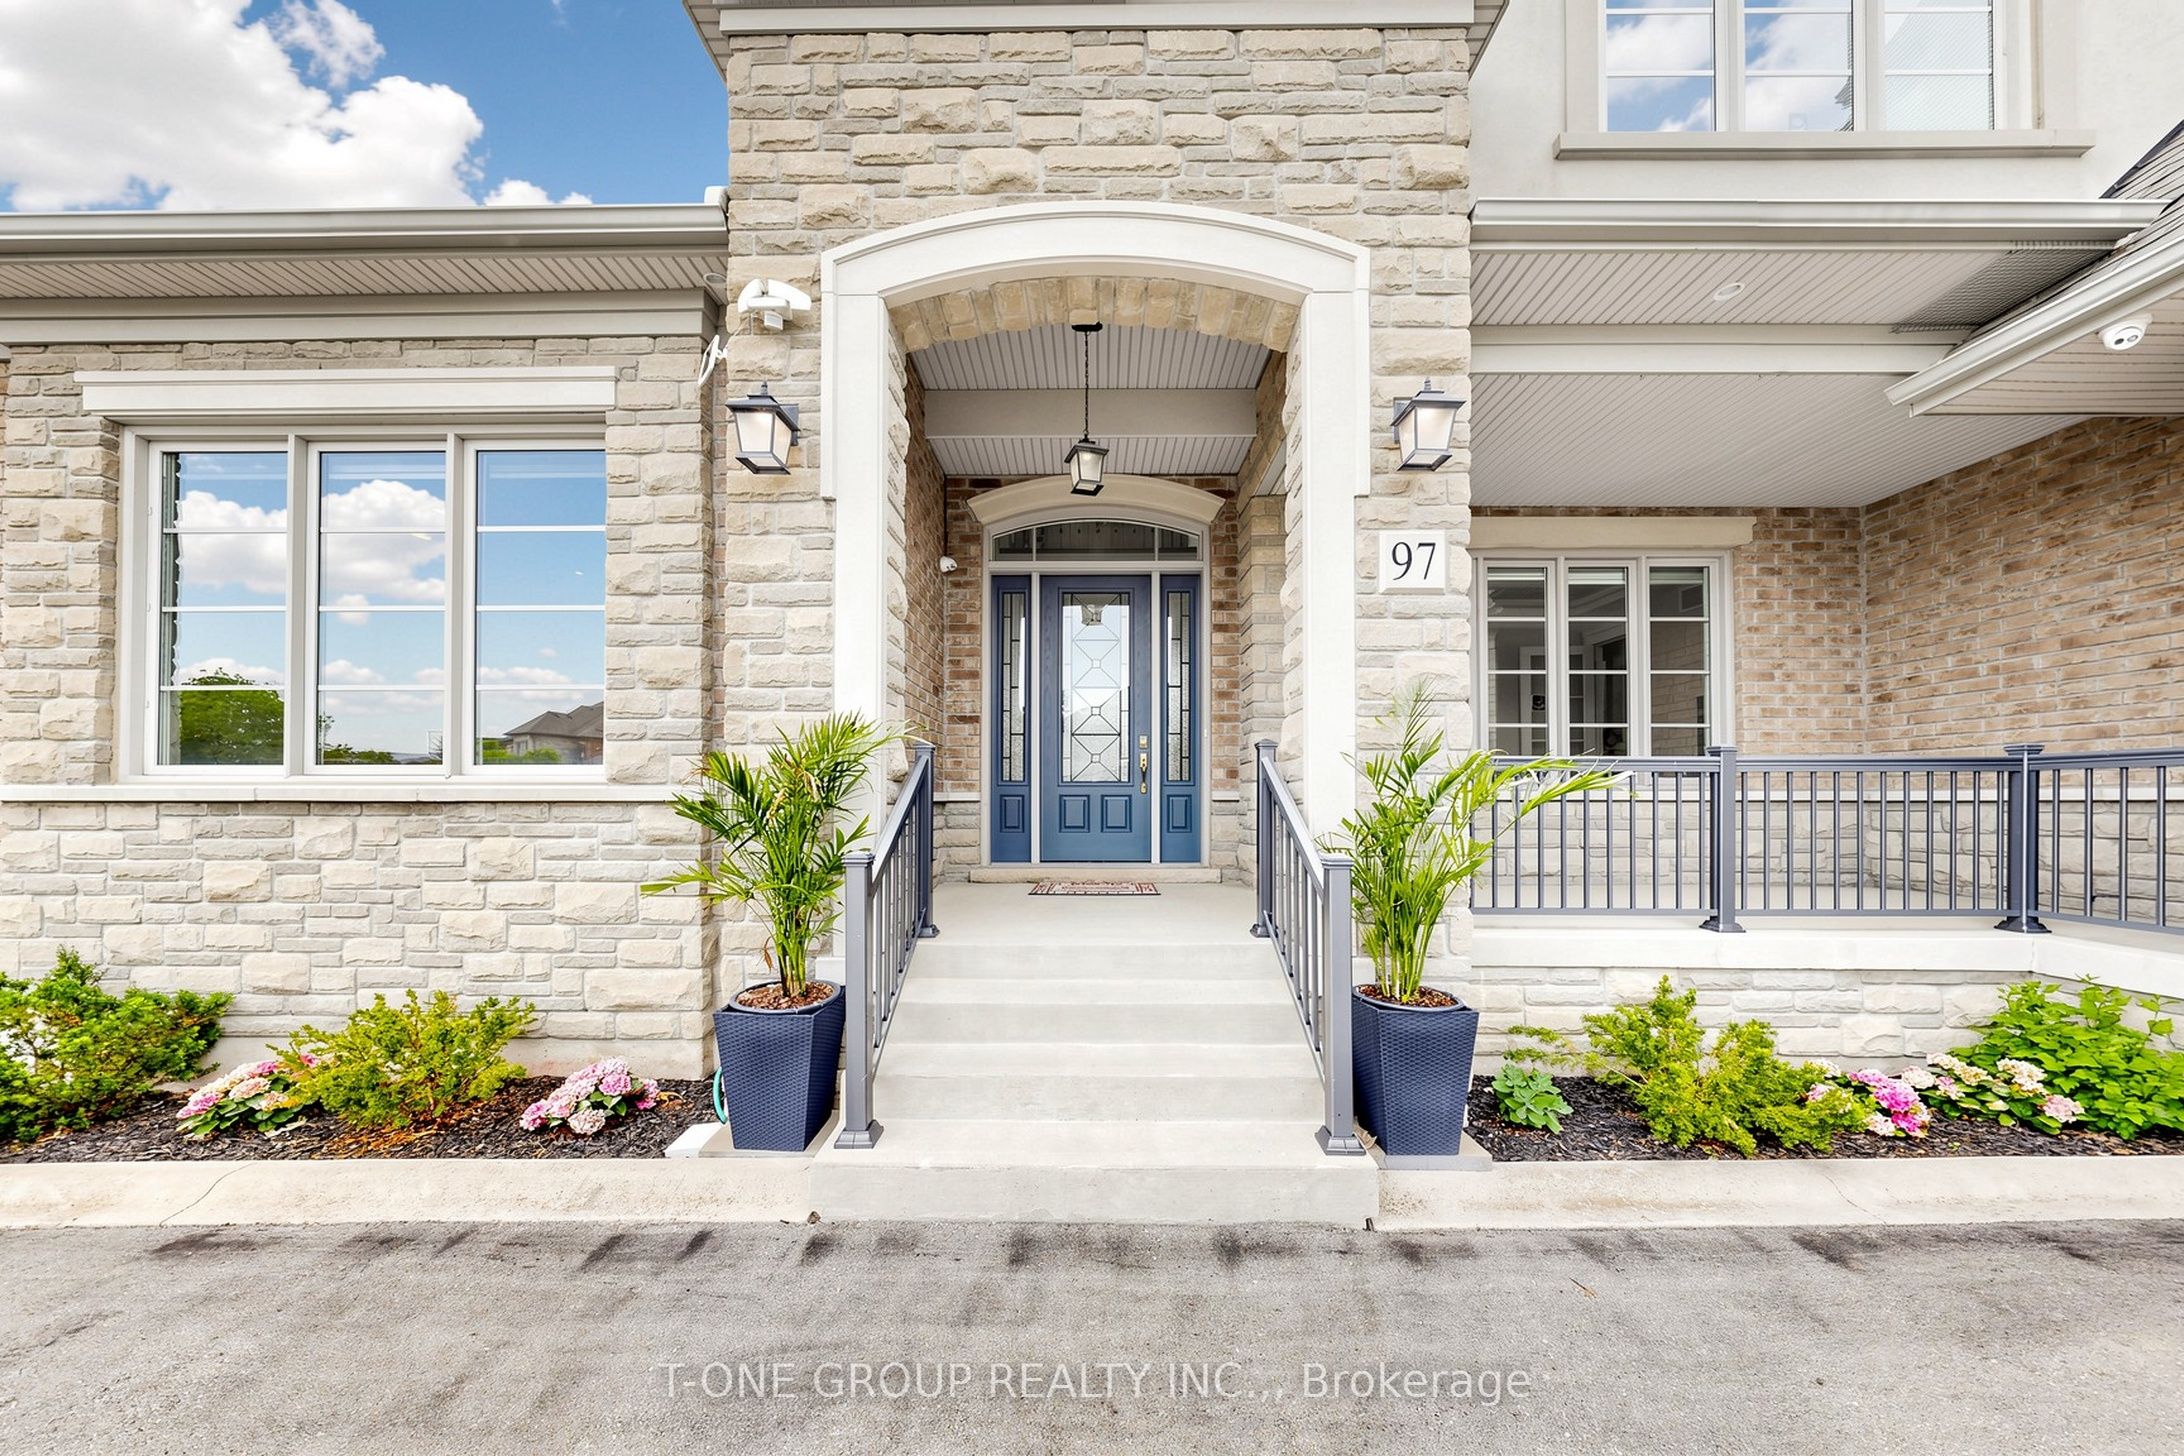
97 Chuck Ormsby Crescent,King, ON L7B 0A7
King, ON L7B 0A7

Description
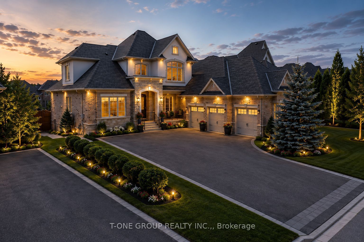
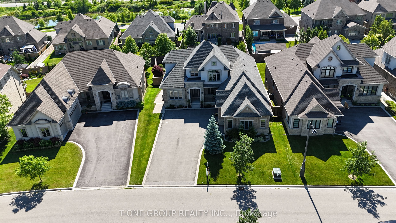
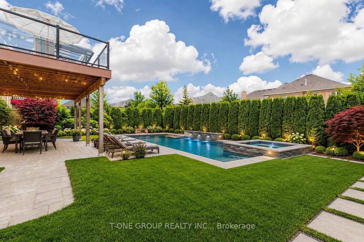
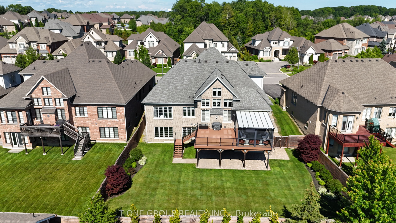
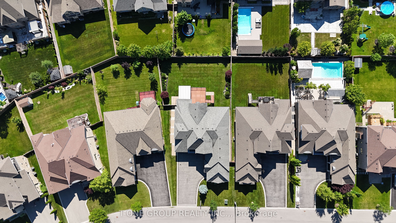
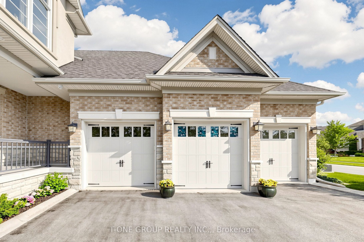
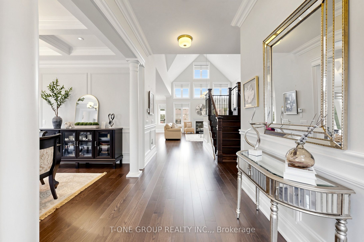
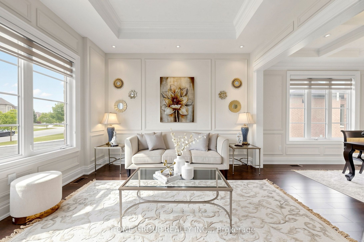
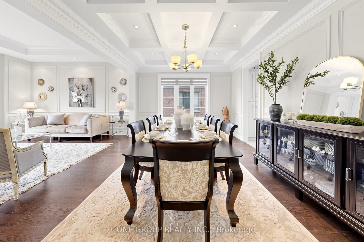
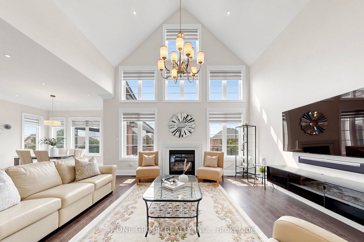
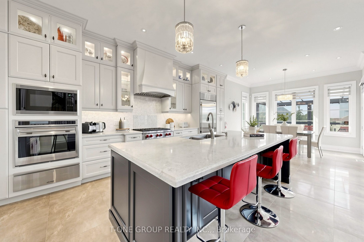
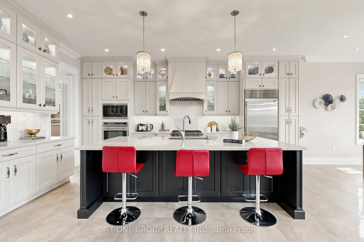
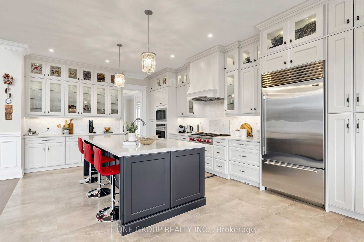
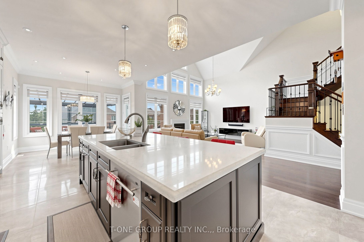
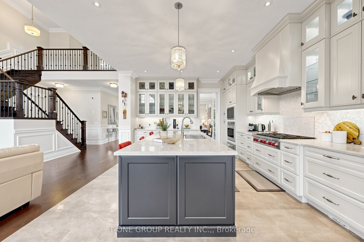
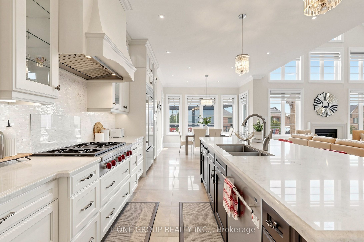
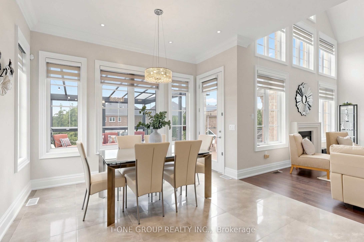
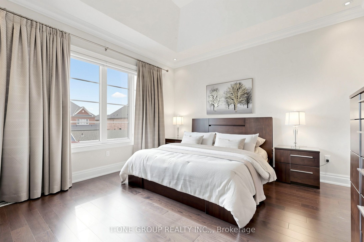
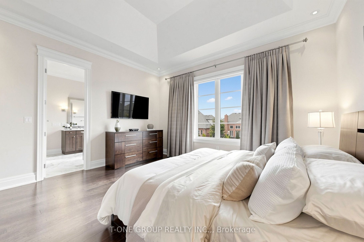
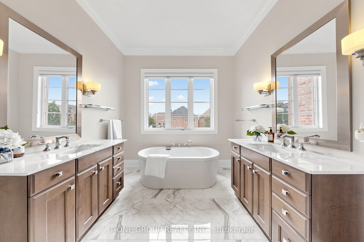
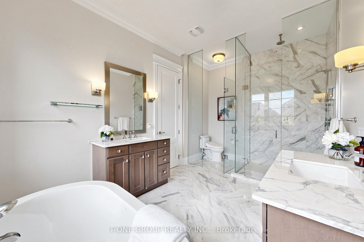
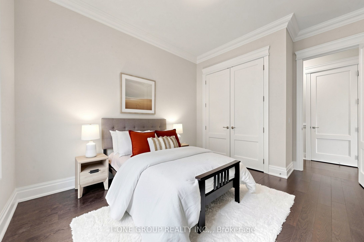
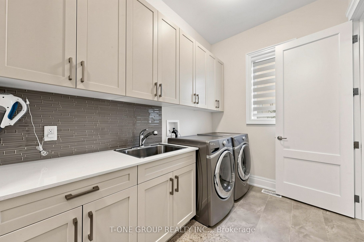
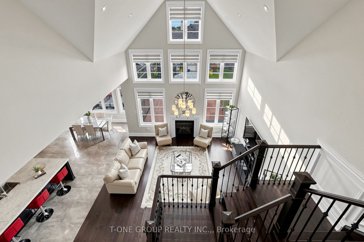
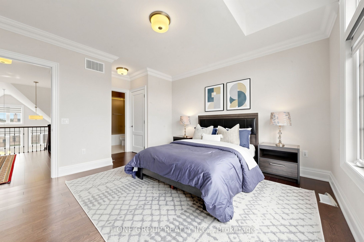
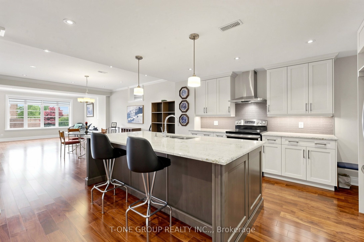
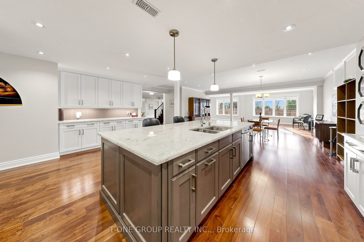
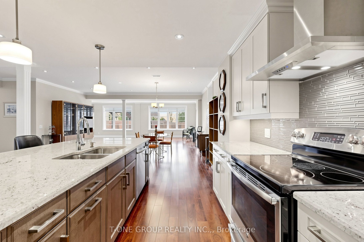
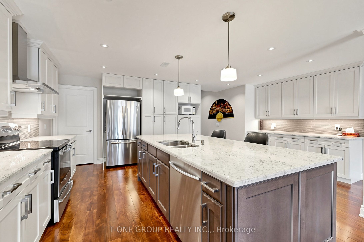
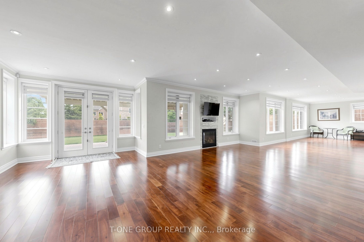
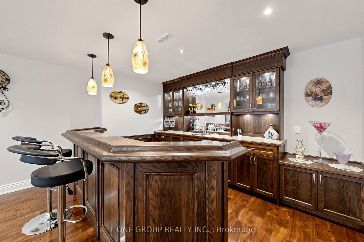
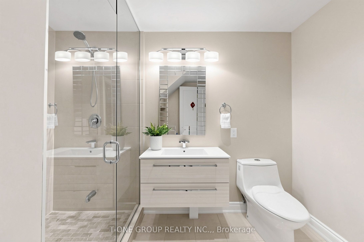
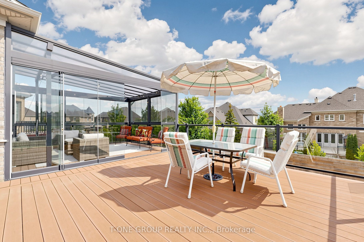
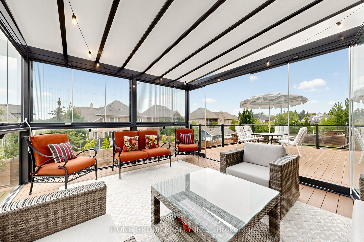
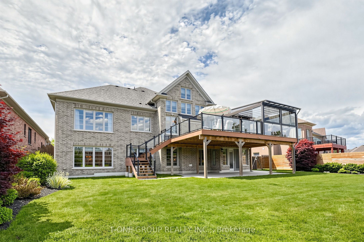
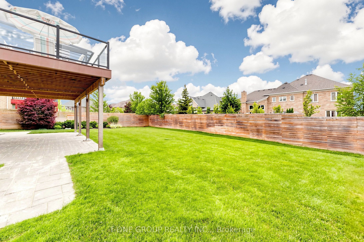
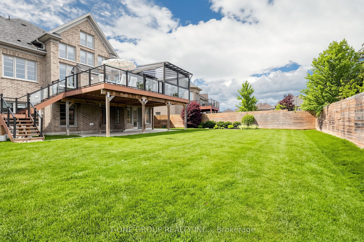
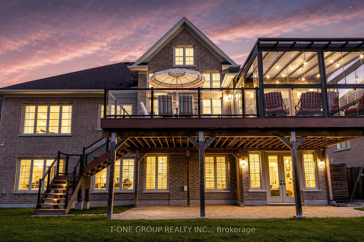
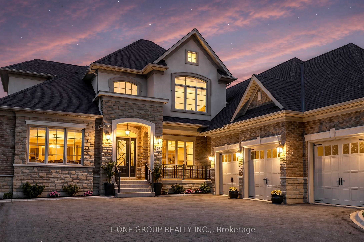
Welcome To This Extraordinary Bungaloft In The Prestigious King Oaks Luxury Estate Community. The Perfect Blend Of Luxury, Prime Location, And Flexible Multi-Generational Living. Just Steps To King City GO And Featuring Innovative Interiors By Award-Winning Designer Brian Gluckstein. Offering Over 7,000 Sq Ft Of Beautifully Finished Living Space, This Rare And Meticulously Maintained Residence Is A True Forever Home. Soaring 10 Ft Ceilings On The Main Floor Rise To Dramatic 21 Ft Cathedral Ceilings In The Family Room, Creating A Grand Yet Warmly Inviting Atmosphere Throughout. Five Spacious Bedrooms Each Feature Their Own Private Ensuite - The Primary A Luxurious 5-Piece With Neptune Freestanding Soaker Tub, Hansgrohe Fixtures, Frameless Glass Shower, And Marble Tile. The Custom Chef's Kitchen Features Sub-Zero, Wolf, And Asko Appliances, Quartz Countertops, Centre Island, And Opens To A Breakfast Area With Walkout To 30 Ft X 15 Ft Upper Floor Deck Overlooking The Backyard. Step Into The Finnish-Manufactured Enclosed Glass Sunroom Opening To A Composite Deck With Glass Railing. The Professionally Finished Walkout Basement Offers 2,845 Sq Ft Of Premium Living Space Including A Second Kitchen With Quartz Island, An Expansive Rec Room With Fireplace And Walkout To Yard, Media Room With Custom Wet Bar, Full Washroom, And Professional Interlocking Stonework Throughout - Ideal For Multi-Generational Living Or Rental Income. Attached Triple Car Garage, Nine-Car Driveway, No Sidewalk, Top-Ranked Schools, Transit, And Hwy 400.
Details
| MLS # | N13494284 |
|---|---|
| Listing Type | For Sale |
| Style | Condominium |
| Sub-Type | Resale |
| Status | Price Change |
| Year | 0 |
| Days On Site | 107 |
| Listing Provided By | T-ONE GROUP REALTY INC., | N13494284 360800 |
Features
| Bed(s) | 5 |
|---|---|
| Bath(s) | 7 |
| Garage | 3 |
| Basement | Y |
| Acreage | 0.25 |
Interior
| Interior Features | Other, Auto Garage Door Remote, Built-In Oven, Central Vacuum, ERV/HRV, Countertop Range, In-Law Suite, Primary Bedroom - Main Floor, Storage, Water Softener |
|---|---|
| Cooling | Central Air |
| Heat Source | Gas |
| Fireplace Features | Natural Gas |
| Fireplace Yes / No | Yes |
Exterior
| Exterior Features | Landscaped, Lighting, Patio, Privacy, Porch, Recreational Area, Deck, Lawn Sprinkler System |
|---|---|
| Roof | Asphalt Shingle |
| Foundation Details | Poured Concrete |
| Construction Materials | Brick Front |
| Security Features | Alarm System, Smoke Detector, Carbon Monoxide Detectors |
Parking
| Garage Yes / No | Yes |
|---|---|
| Parking Features | Private Triple |
Utilities
| Sewer | Sewer |
|---|
Taxes
| Tax Annual Amount | 15523 |
|---|---|
| Tax Legal Description | PLAN 65M4271 LOT 29 |
| Tax Year | 2025 |
Area Information
| Province | ON |
|---|---|
| Region | York |
| City | King |
| Postal Code | L7B 0A7 |
| Area | King City |
| Listing VS Median (in L7B 0A7) | |
Price: $2,977,000 low | high Med: $0 On site: 107 low | high Med: | |
Request a showing
Request a showing
Contact
Learn More About This Property

| Province | ON |
|---|---|
| Region | York |
| City | King |
| Postal Code | L7B 0A7 |
| Area | King City |
| Listing VS Median (in L7B 0A7) | |
Price: $2,977,000 low | high Med: $0 On site: 107 low | high Med: | |
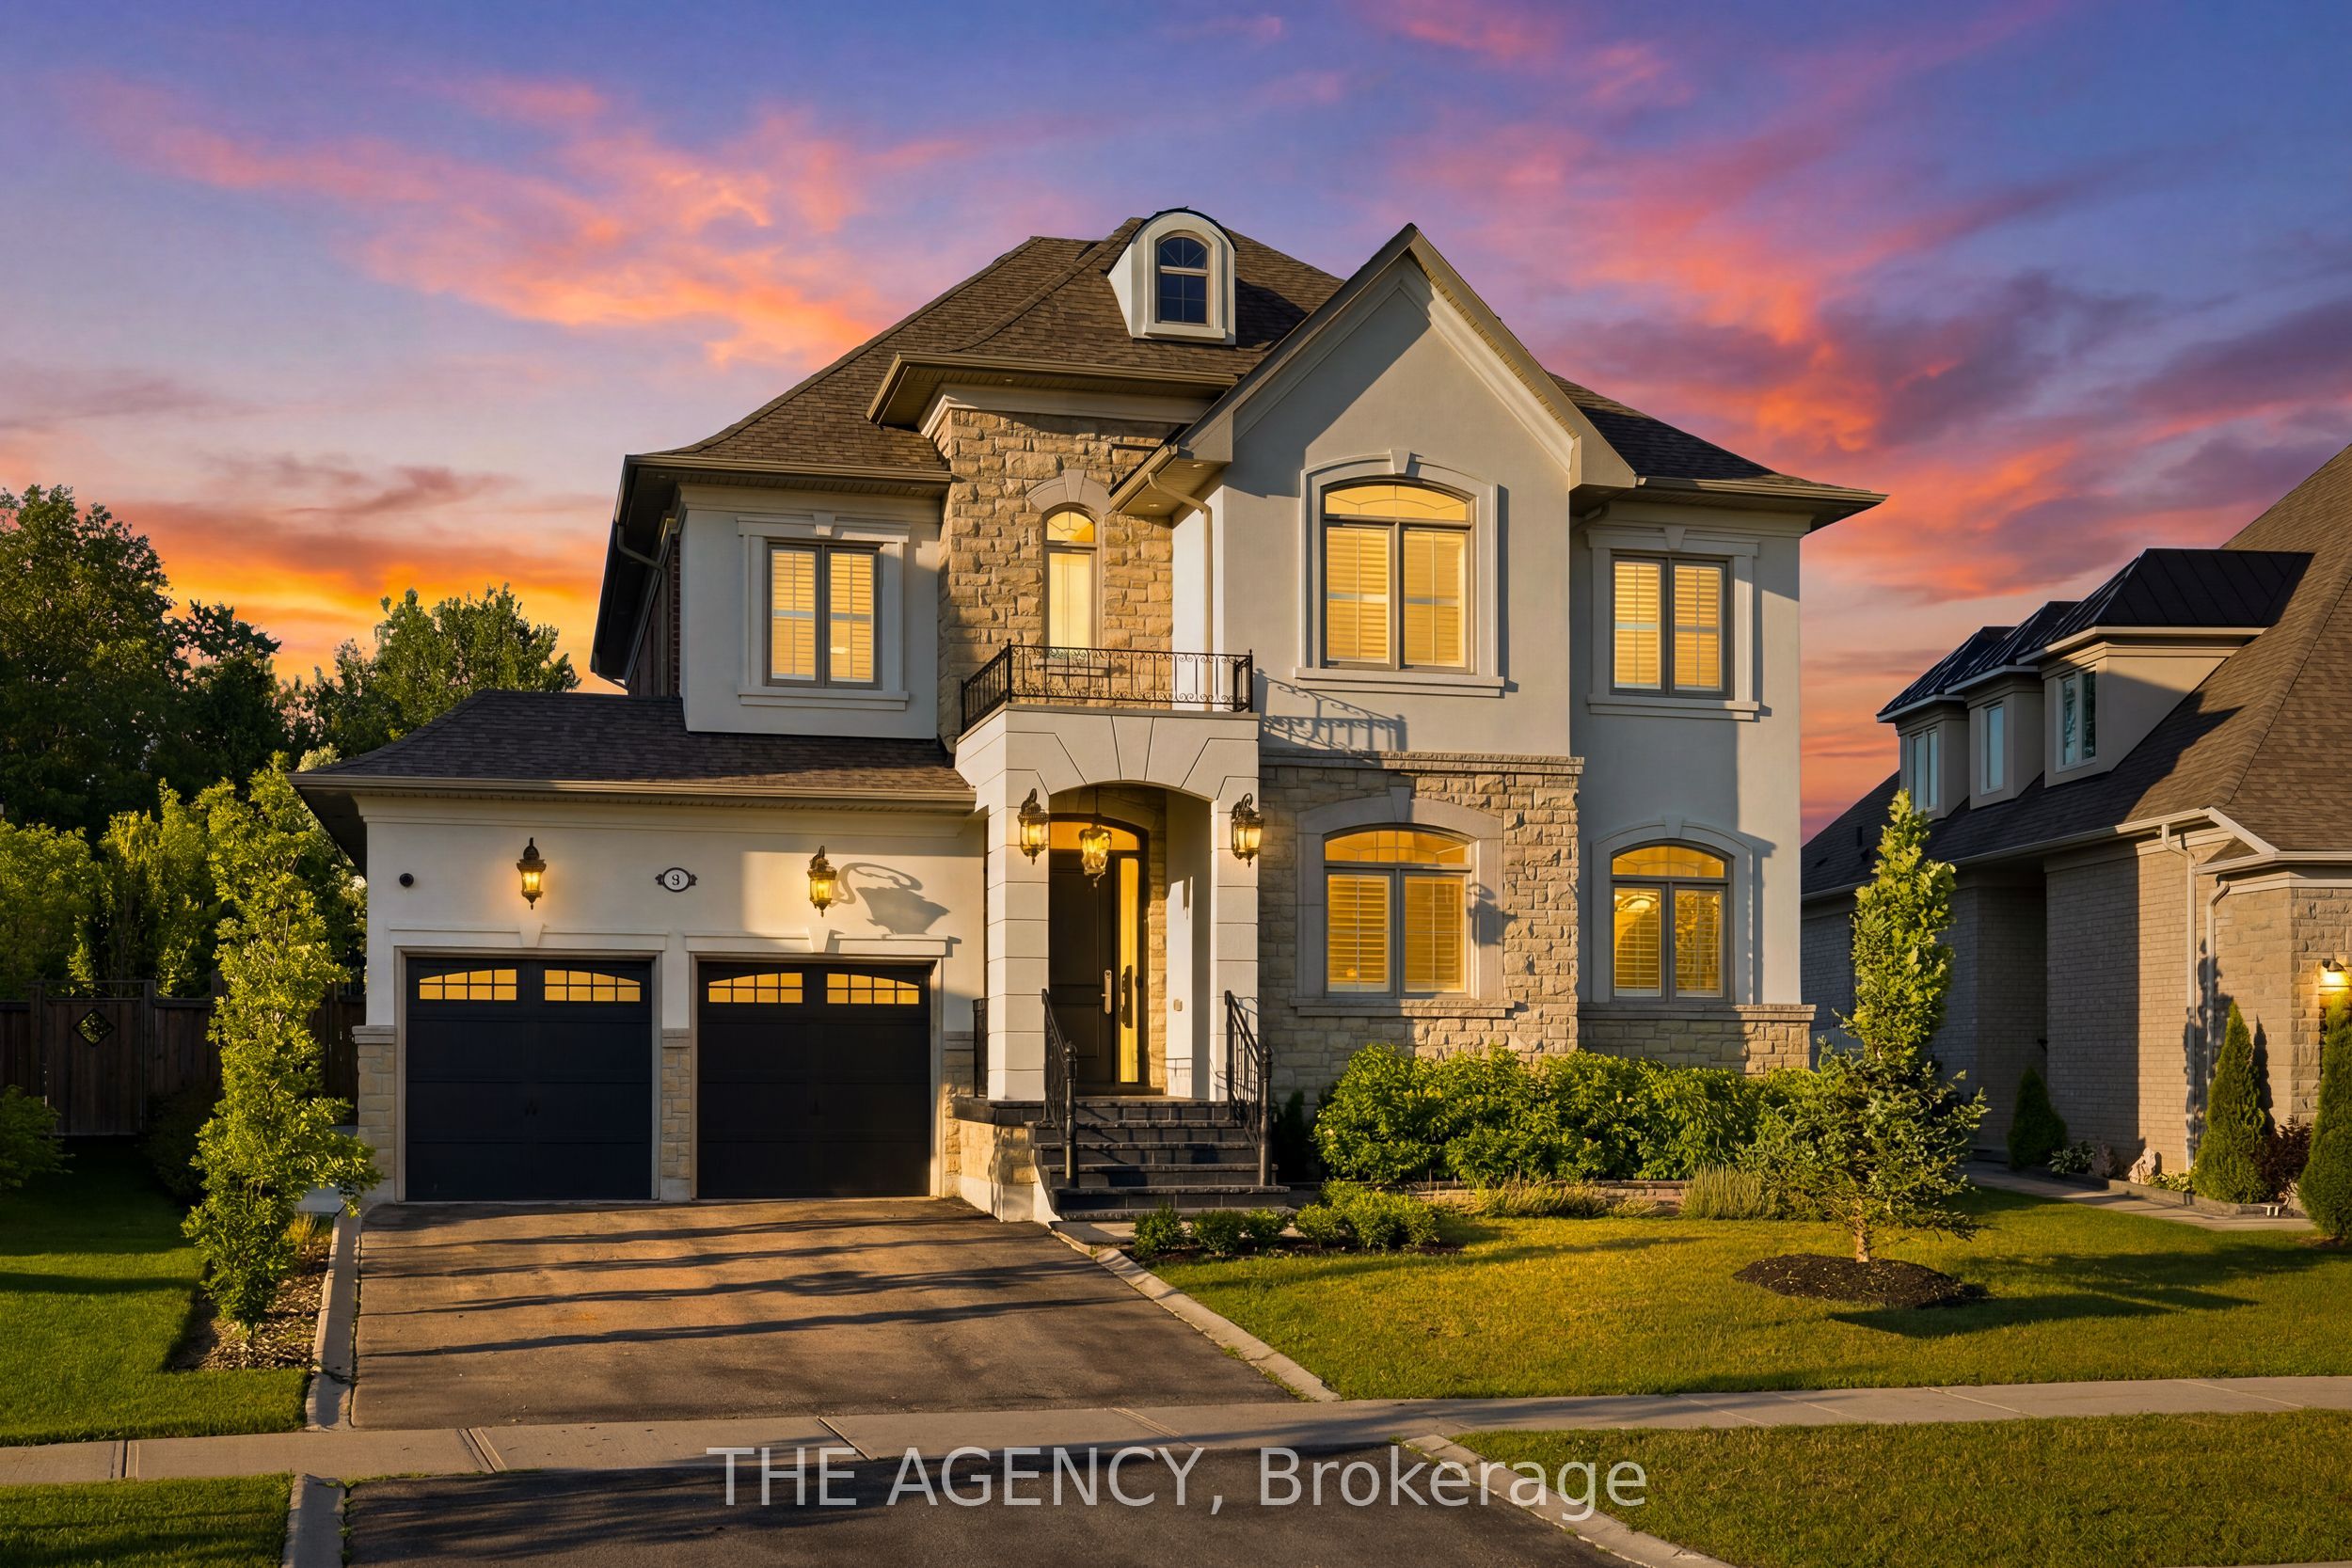 | $3,388,00080 Chuck Ormsby CrescentKing, ON L7B 0A9 |
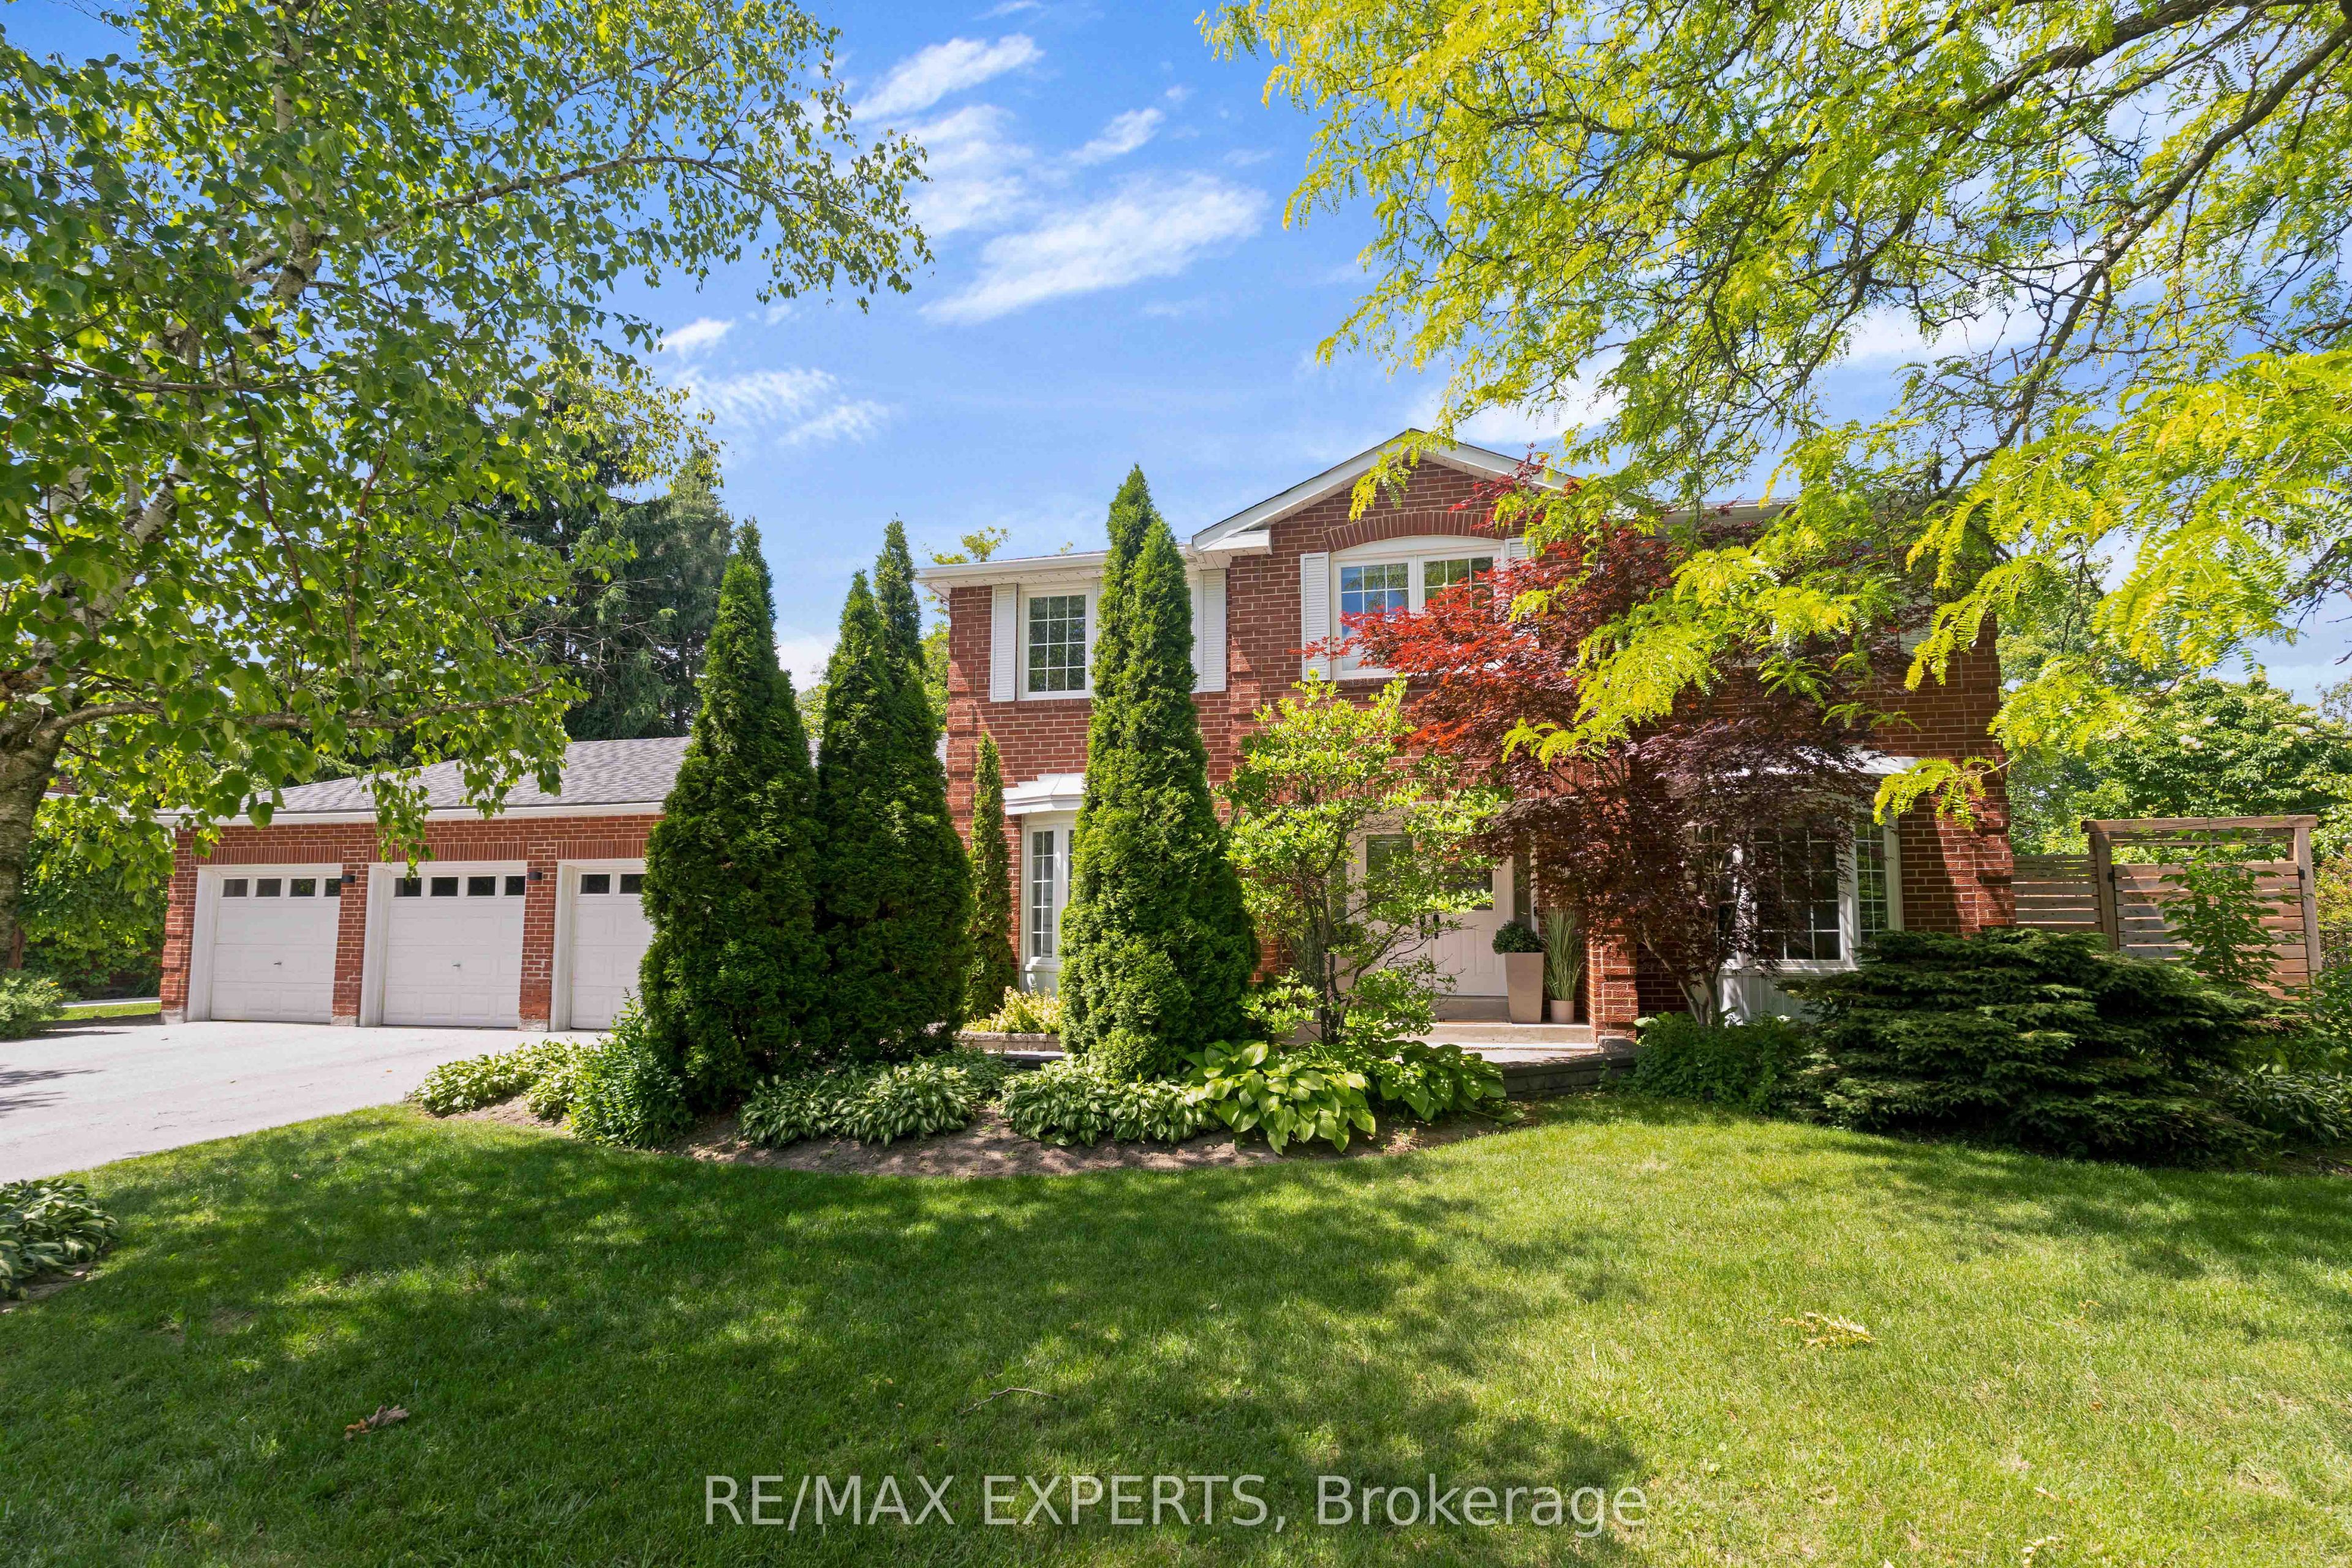 | $2,838,000160 Burton GroveKing, ON L7B 1C7 |