92 Dryden Lane,Hamilton, ON L8H 0B6
Hamilton, ON L8H 0B6

Description
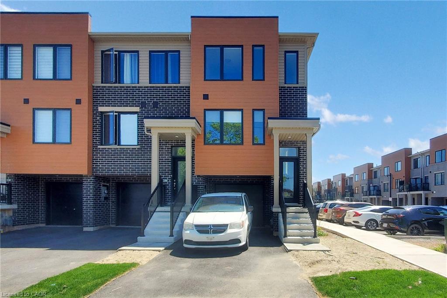
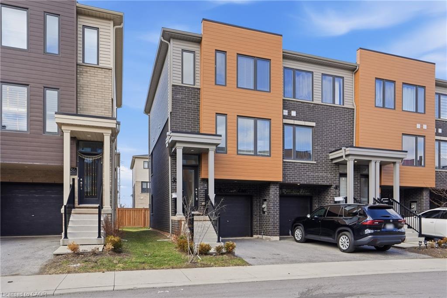
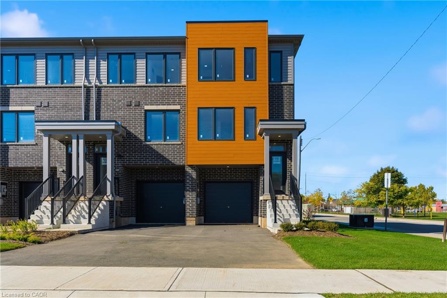
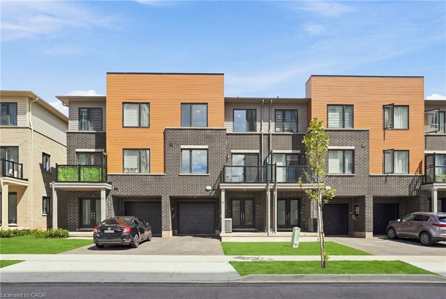
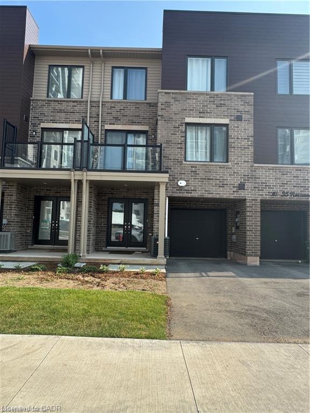
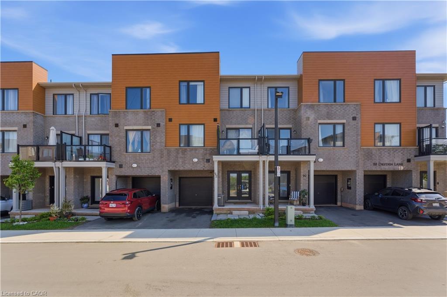
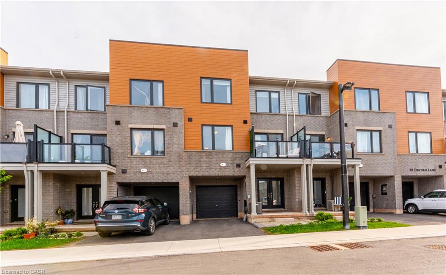
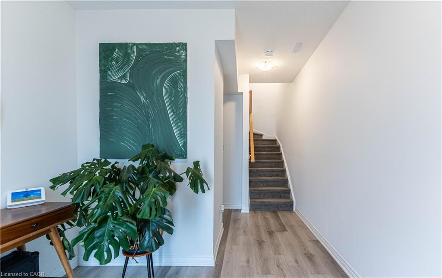
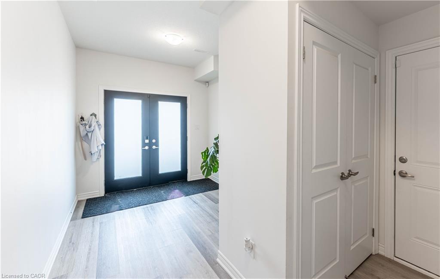
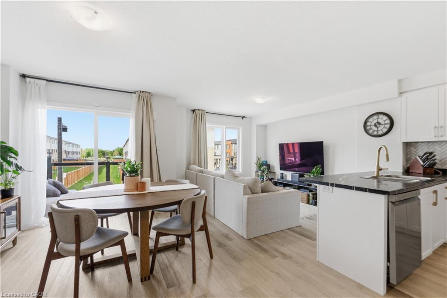
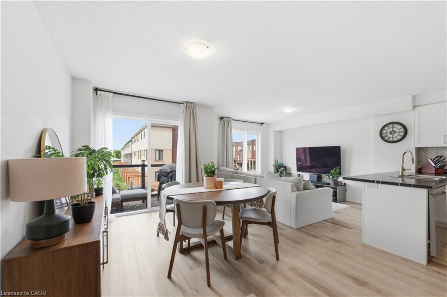
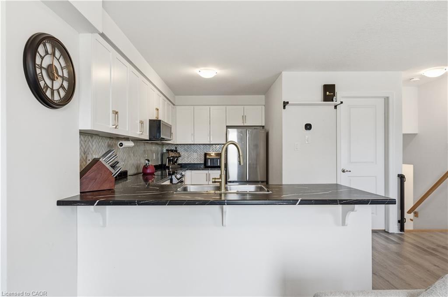
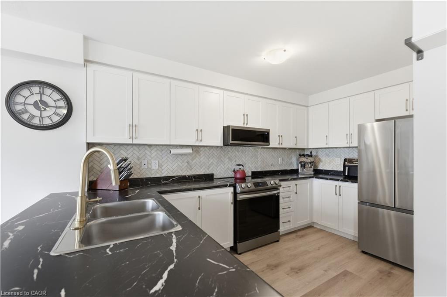
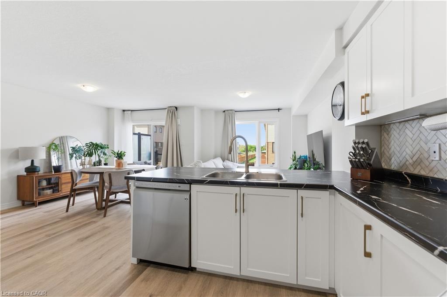
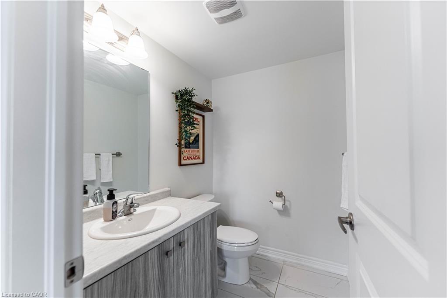
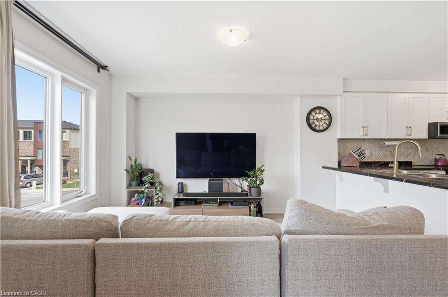
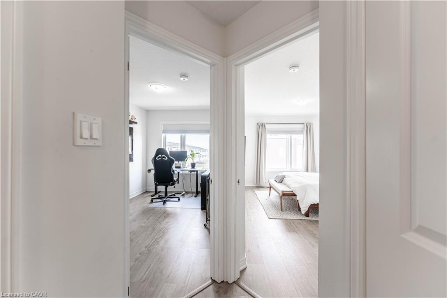
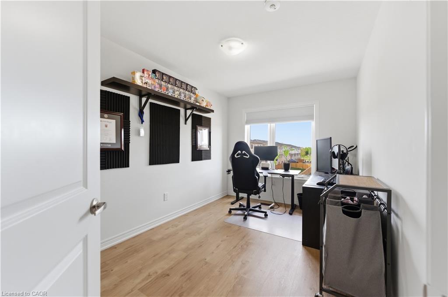
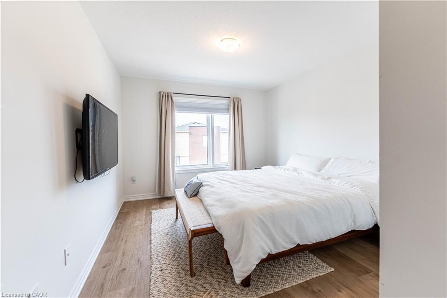
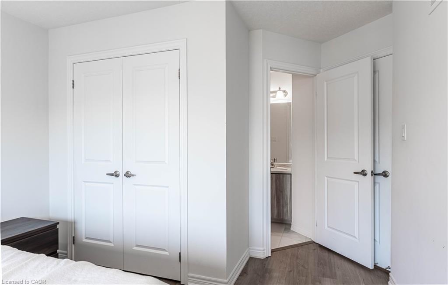
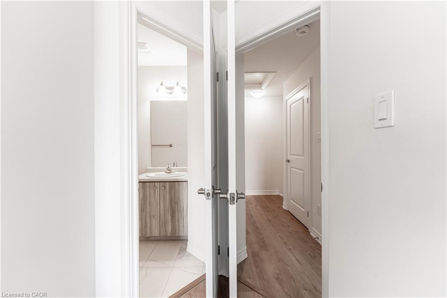
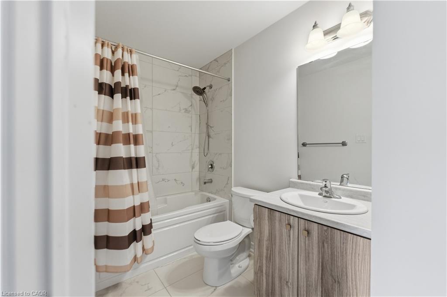
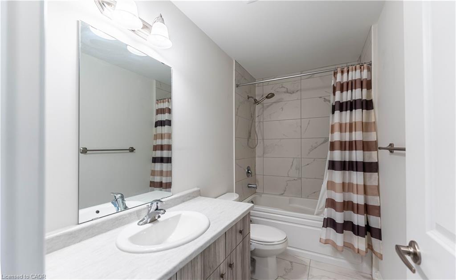
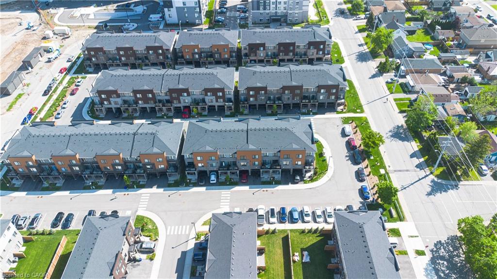
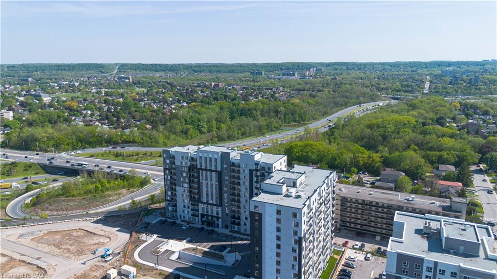
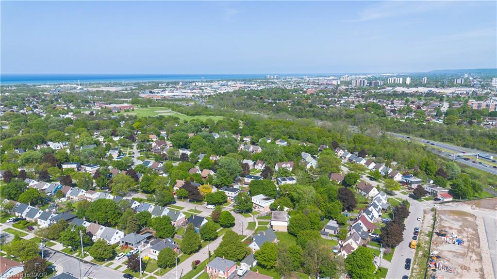
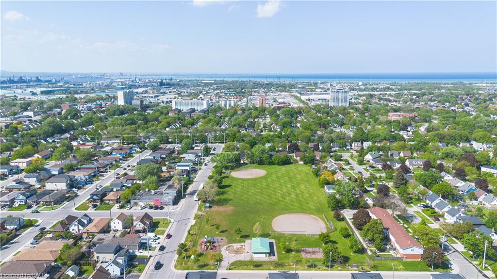
Welcome to this beautifully designed modern townhouse, less than 2 years old and offering the peace of mind that comes with nearly everything being brand new. Perfect for first-time home buyers, this bright and stylish home features 2 spacious bedrooms and 2.5 bathrooms, including a private ensuite off the primary bedroom, a full bathroom on the third level, and a convenient powder room on the main living floor. Large windows throughout flood the home with natural light, creating a warm and inviting atmosphere from top to bottom. The spacious kitchen is designed to impress with trendy finishes, a stylish backsplash, newer appliances, and plenty of room for cooking, entertaining, and everyday living. The open-concept layout offers an excellent space for hosting family and friends, while the location is ideal for commuters with quick access to the Red Hill Valley Parkway and QEW. Surrounded by trails, parks, and schools, this home combines modern comfort with everyday convenience in a growing and desirable neighborhood.
Details
| MLS # | 40832933 |
|---|---|
| Listing Type | For Sale |
| Style | Town House |
| HOA Dues | $115 |
| Sub-Type | Resale |
| Status | Pending |
| Year | 2024 |
| Days On Site | 85 |
| Listing Provided By | Revel Realty Inc. | Ankit Khanna |
Features
| Bed(s) | 2 |
|---|---|
| Bath(s) | 3 Total |
| SQ Feet | 1,216 |
| Garage | 1 |
| Story(s) | 3 |
| Zoning | D6 |
Interior
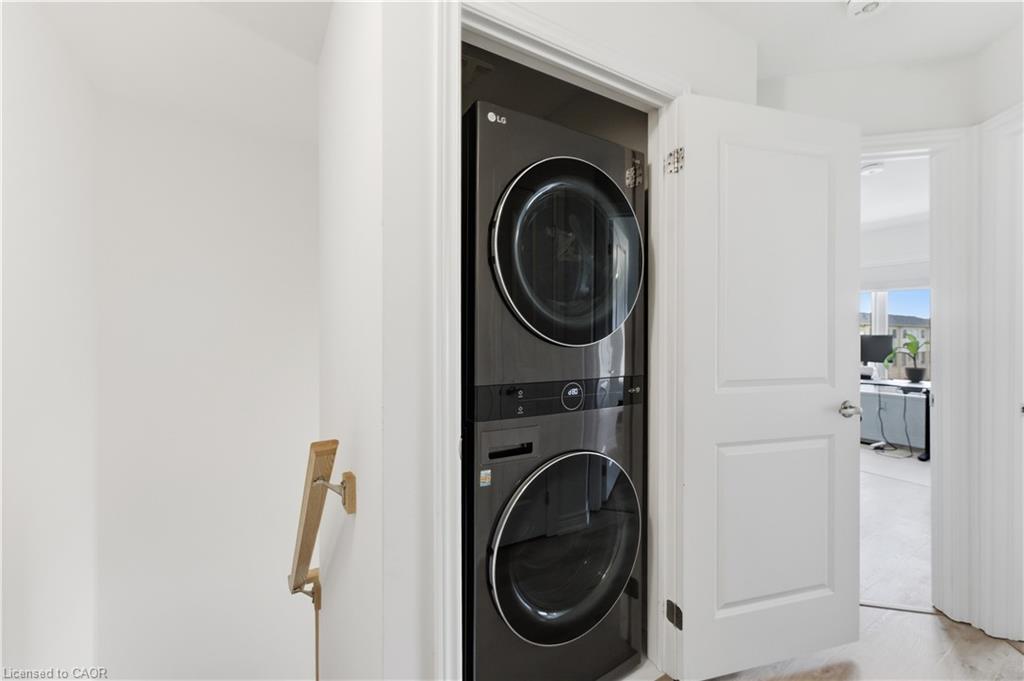
| Appliances | Built-in Microwave, Dishwasher, Dryer, Refrigerator, Stove, Washer |
|---|---|
| Rooms Total | 10 |
| Interior Features | None |
| Cooling | Central Air |
| Cooling Yes / No | No |
| Heating | Forced Air |
| Heating Yes / No | Yes |
| Laundry Features | Upper Level |
Exterior
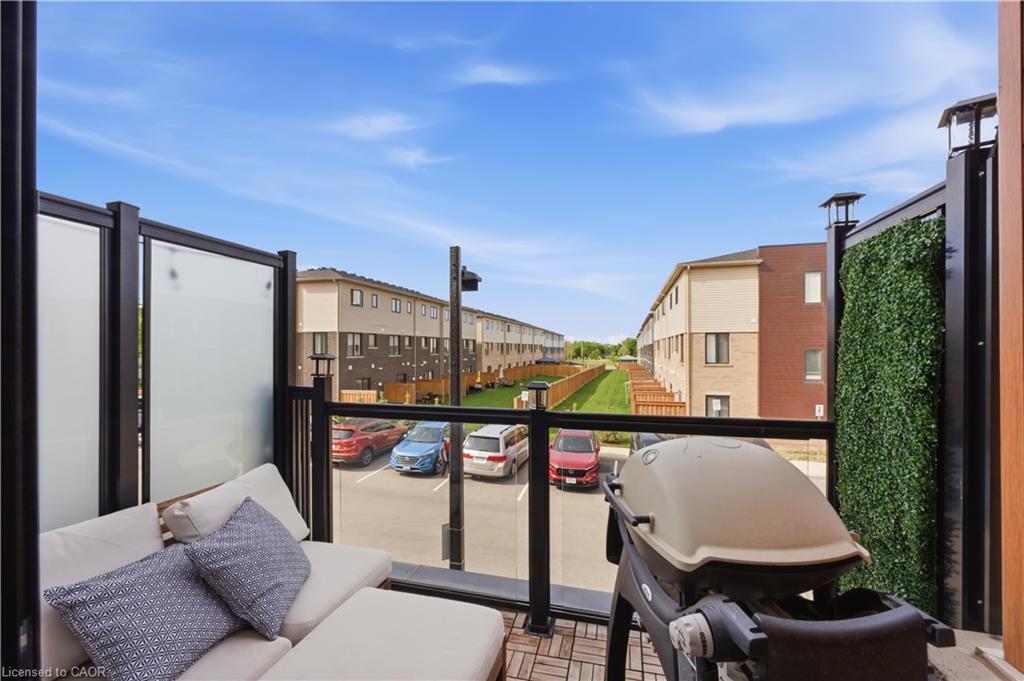
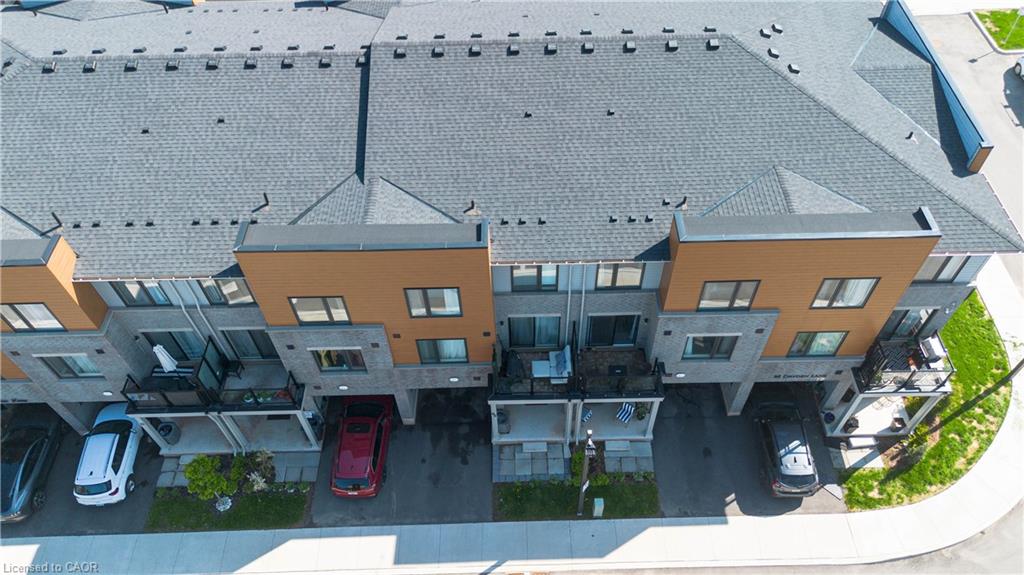
| Exterior Features | Balcony |
|---|---|
| Lot Features | Urban, Dog Park, Hospital, Major Highway, Park, Place of Worship, Playground Nearby, Public Transit, School Bus Route, Schools, Shopping Nearby |
| Construction Materials | Brick Veneer, Metal/Steel Siding |
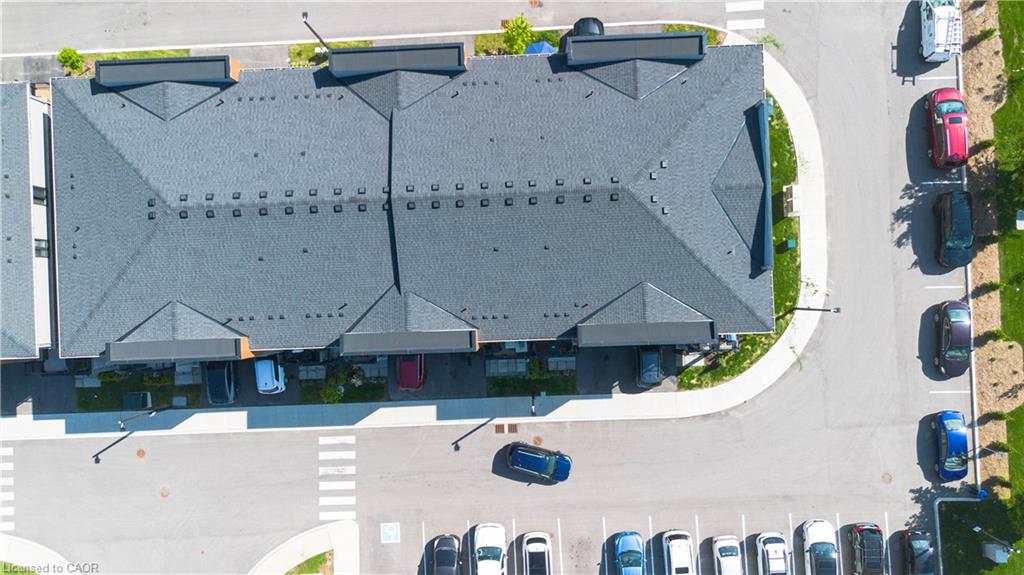
| Roof | Asphalt Shing |
| Foundation Details | Poured Concrete |
| Patio And Porch Features | Open |
| Security Features | Carbon Monoxide Detector, Smoke Detector, Carbon Monoxide Detector(s), Smoke Detector(s) |
Parking
| Garage Spaces | 1 |
|---|---|
| Parking Features | Attached Garage, Exclusive |
| Open Parking Yes / No | Yes |
| Attached Garage Yes / No | Yes |
Utilities
| Sewer | Sewer (Municipal) |
|---|
Taxes
| Tax Annual Amount | 3458.38 |
|---|
Area Information
| Province | ON |
|---|---|
| Region | Hamilton |
| City | Hamilton |
| Postal Code | L8H 0B6 |
| Area | 23 Hamilton East |
| Subarea | 233 McQuesten |
| Community Name | 233 McQuesten |
| School District | Churchill And Glendale Secondary |
| High School | Churchill And Glendale Secondary |
| Listing VS Median (in 233 McQuesten) | |
Price: $519,900 low | high Med: $514,900 sqft: 1,216 low | high Med: 1,300 $ / sqft: $428 low | high Med: $396 On site: 85 low | high Med: 2 | |
Request a showing
Request a showing
Contact
Learn More About This Property

| Province | ON |
|---|---|
| Region | Hamilton |
| City | Hamilton |
| Postal Code | L8H 0B6 |
| Area | 23 Hamilton East |
| Subarea | 233 McQuesten |
| Community Name | 233 McQuesten |
| School District | Churchill And Glendale Secondary |
| High School | Churchill And Glendale Secondary |
| Listing VS Median (in 233 McQuesten) | |
Price: $519,900 low | high Med: $514,900 sqft: 1,216 low | high Med: 1,300 $ / sqft: $428 low | high Med: $396 On site: 85 low | high Med: 2 | |