
 In-Person: 10/18 2:00 PM - 4:00 PM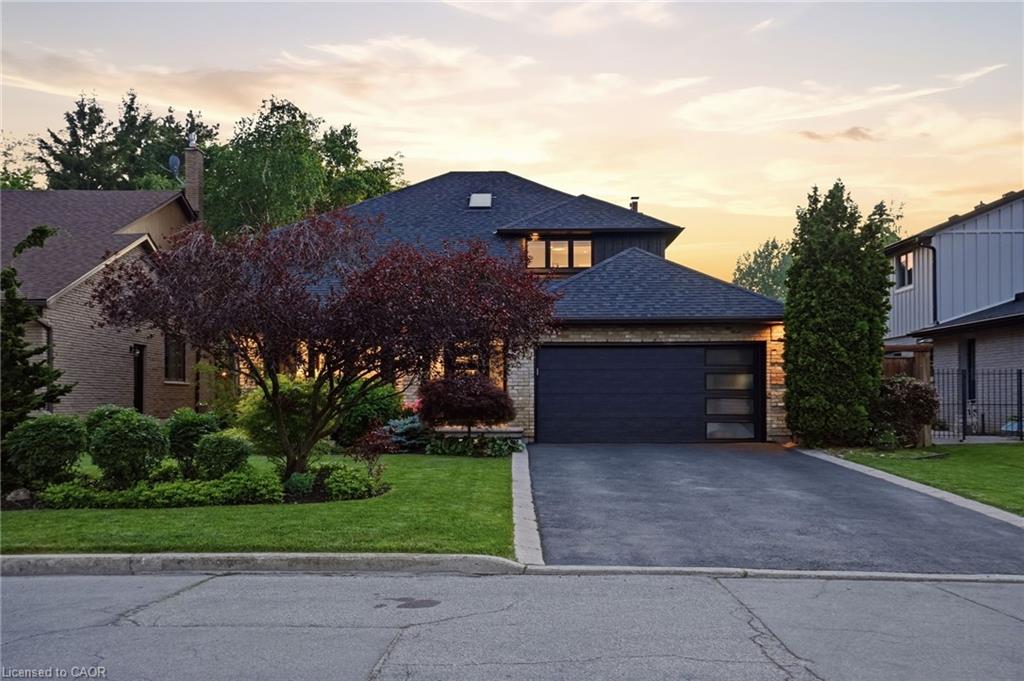
617 Grays Road,Stoney Creek, ON L8E 2Z7
Stoney Creek, ON L8E 2Z7
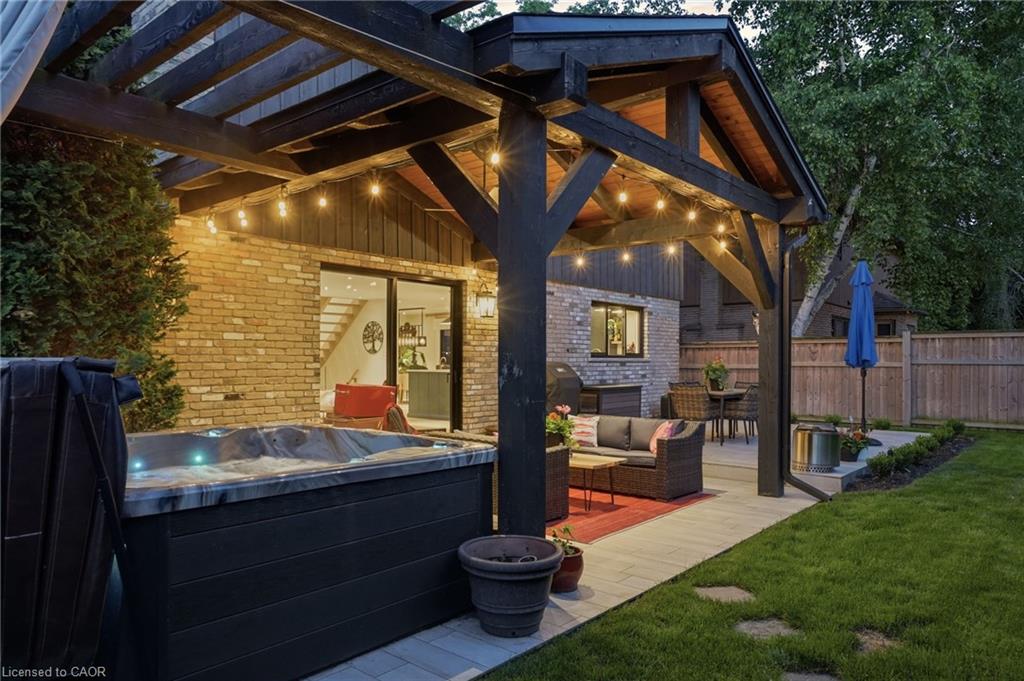
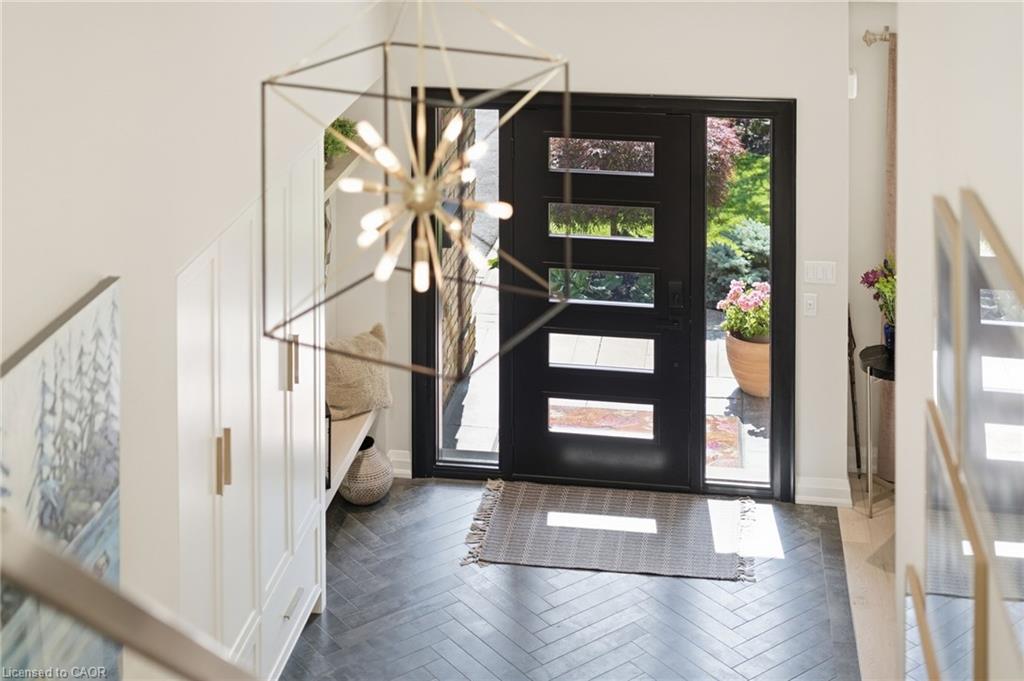
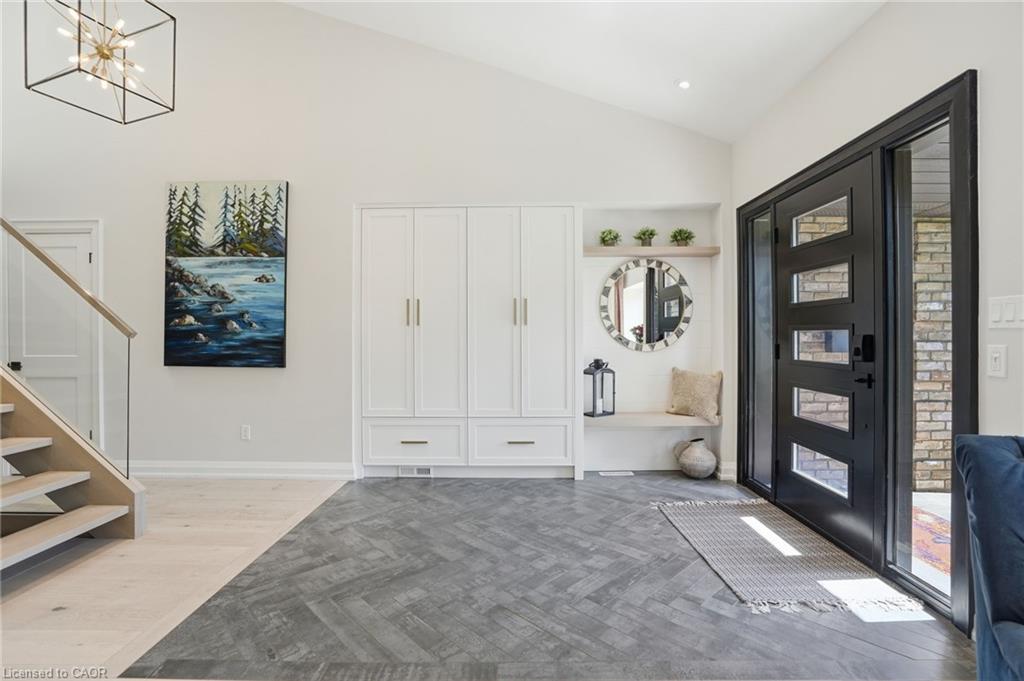
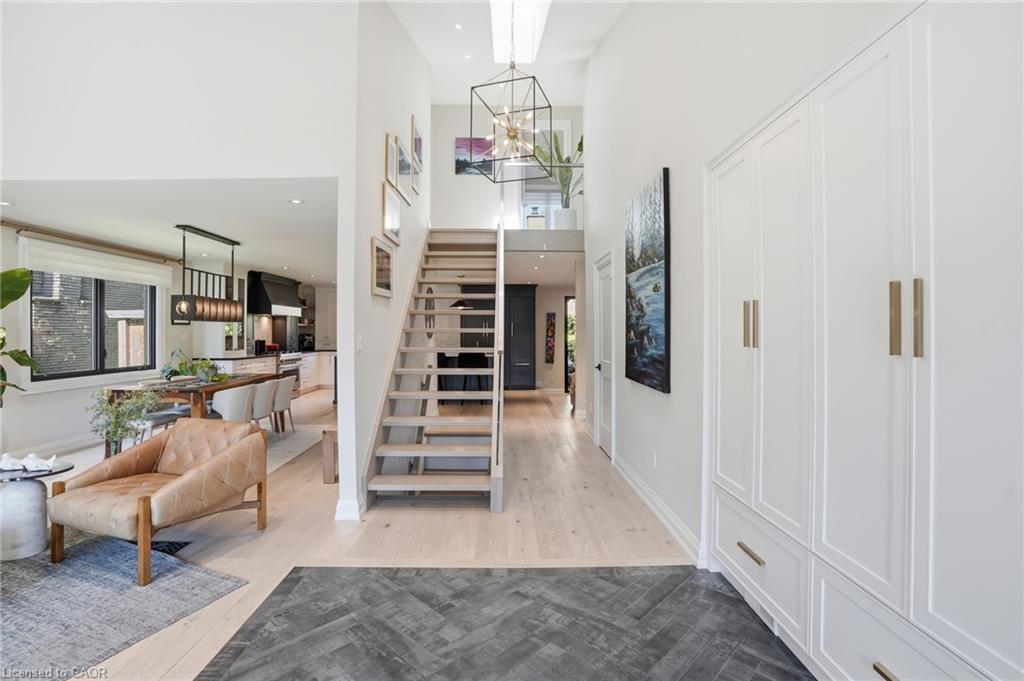
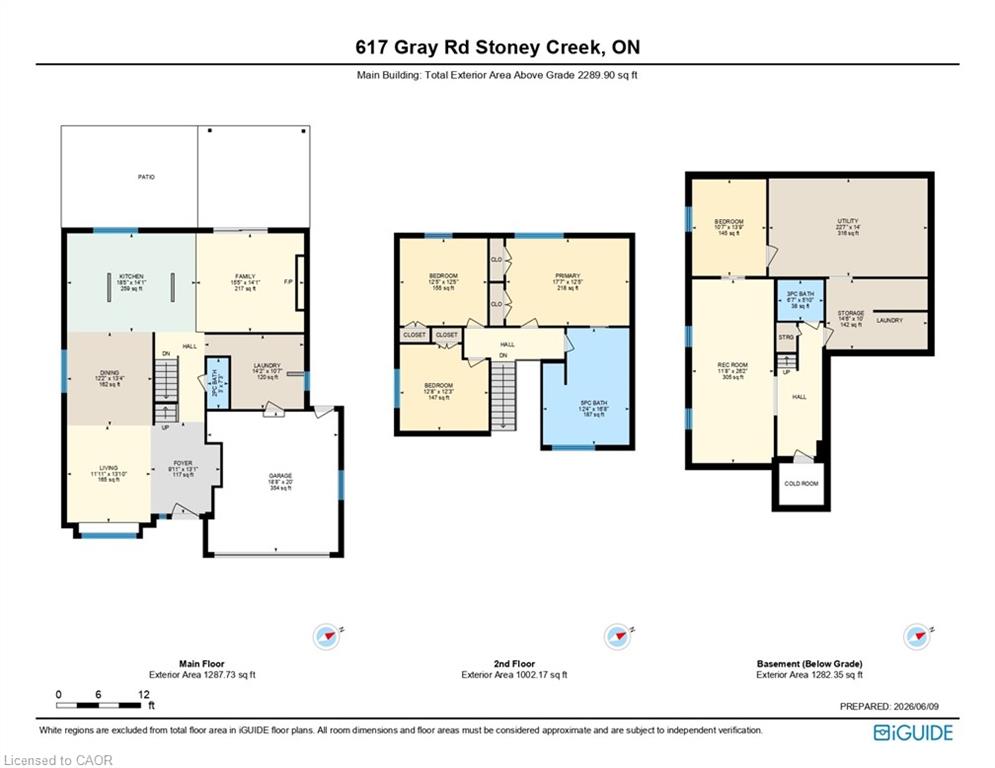
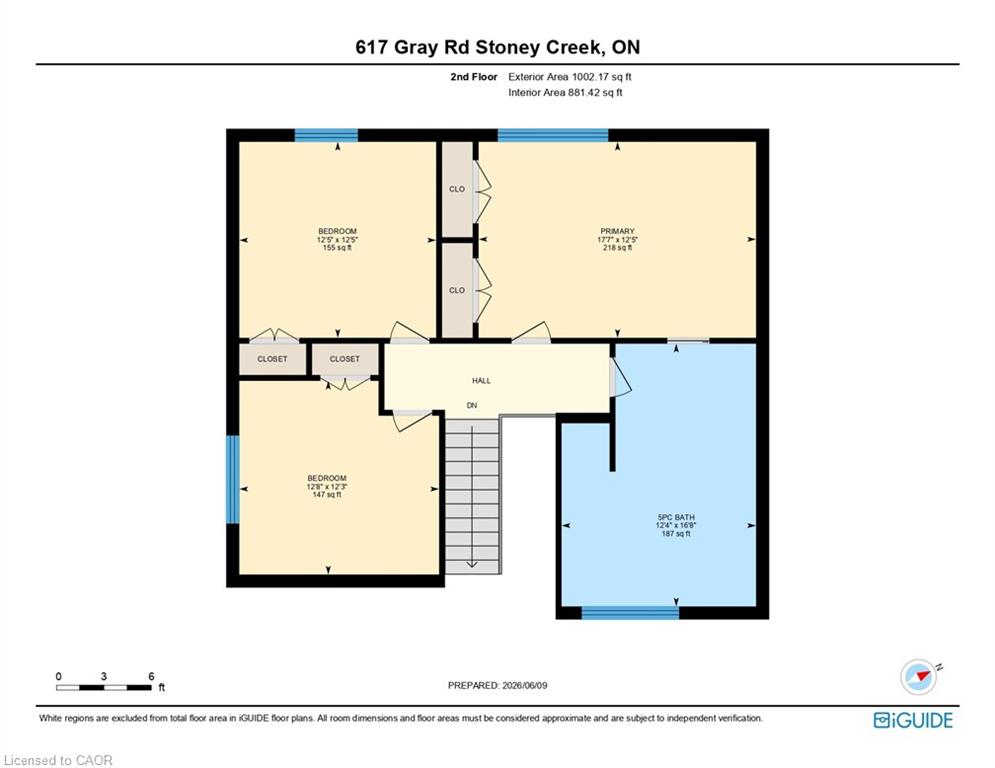

Description
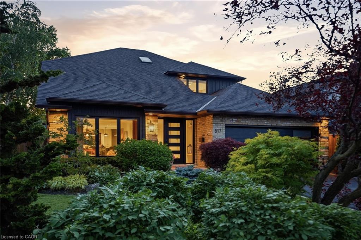
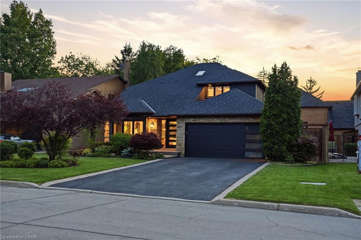
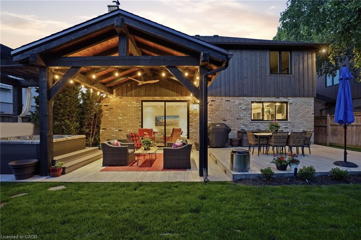
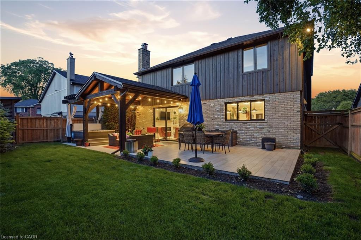
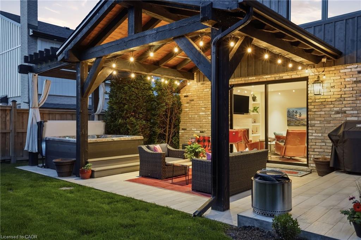
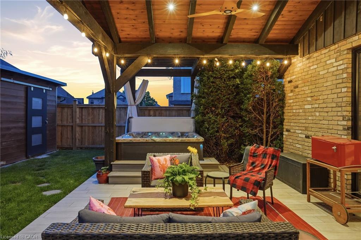
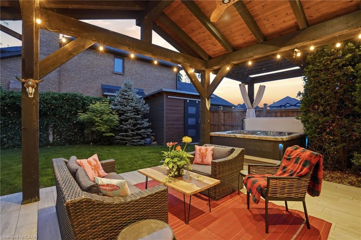
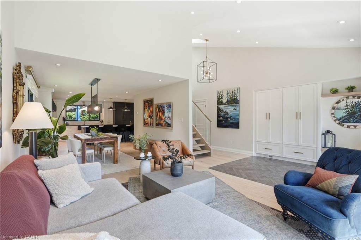
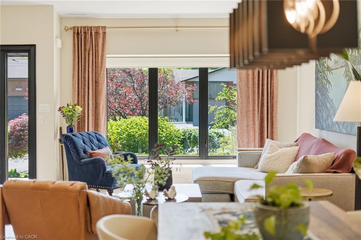
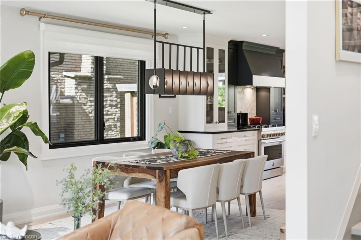
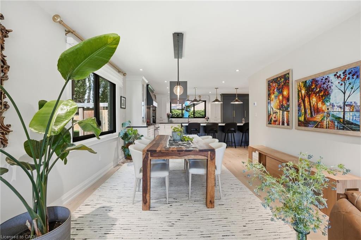
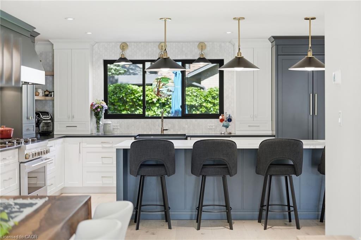
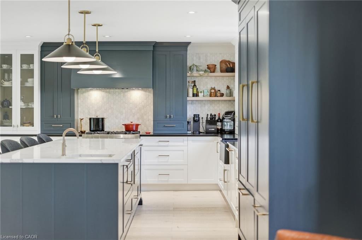
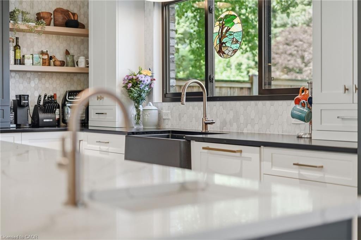
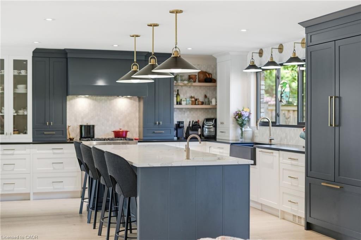
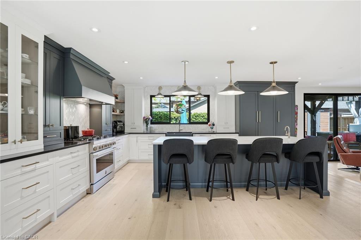
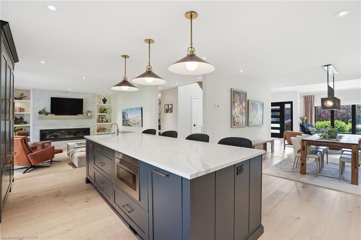
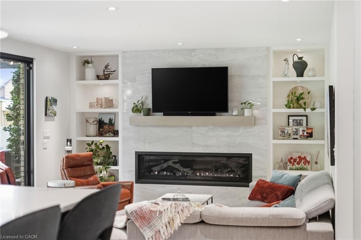
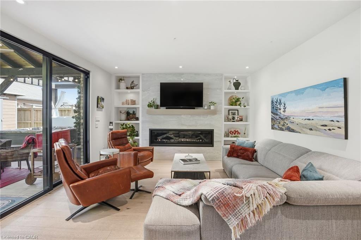
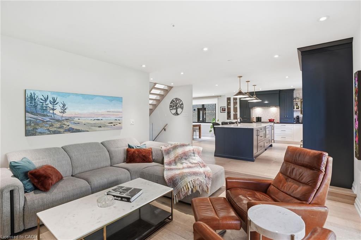
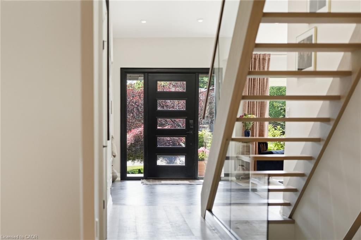
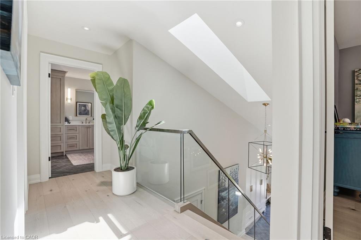
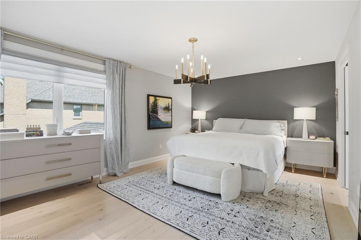
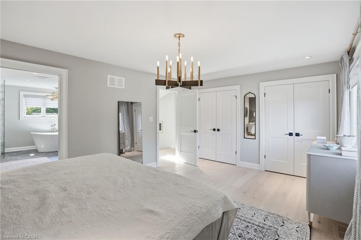
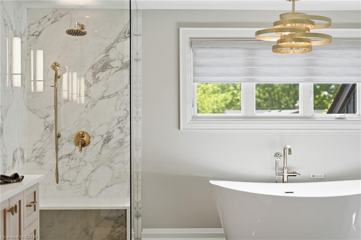
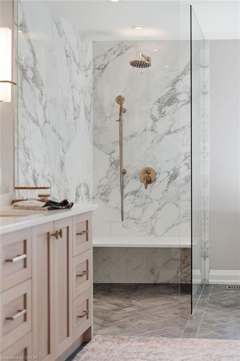
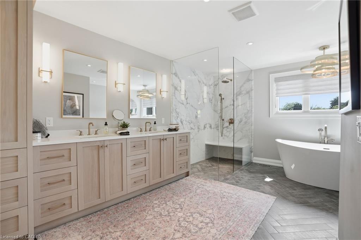
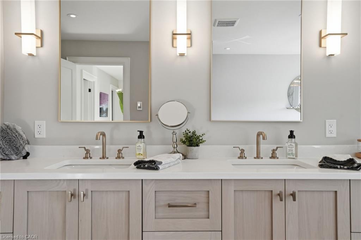
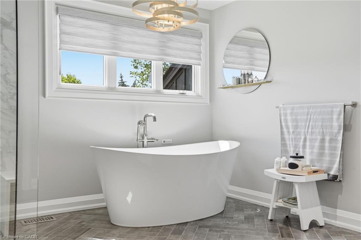
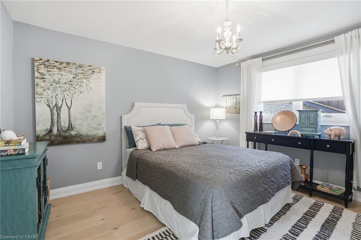
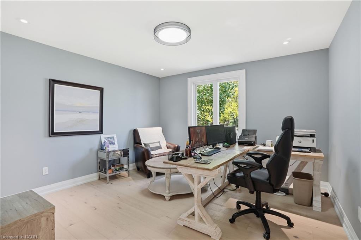
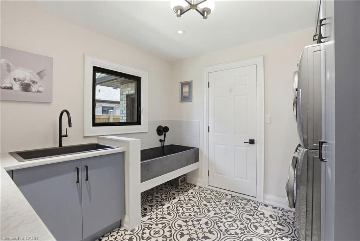
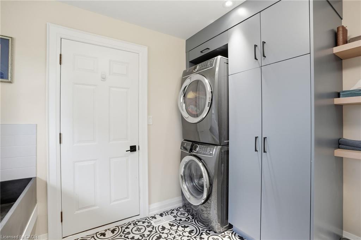
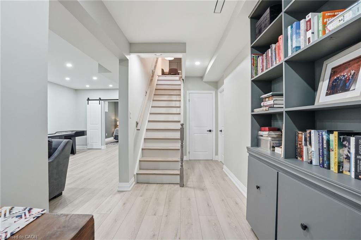
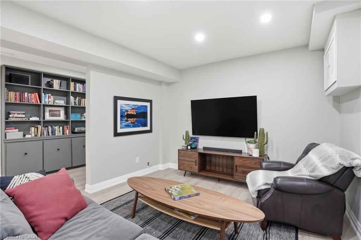
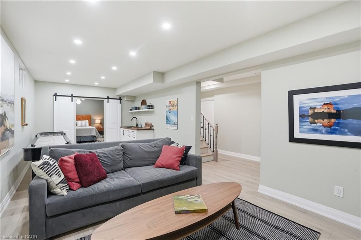
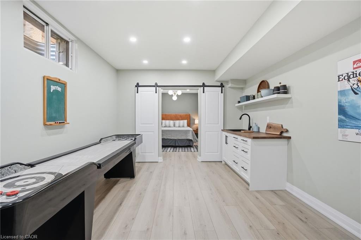
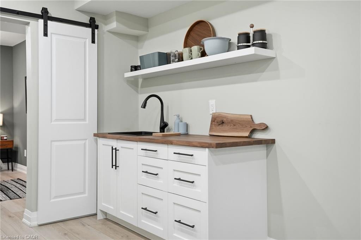
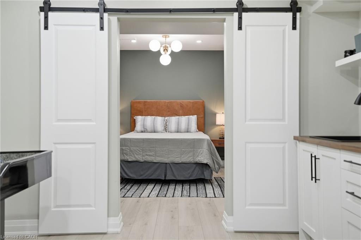
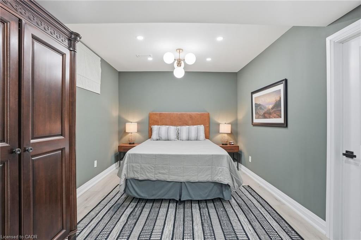
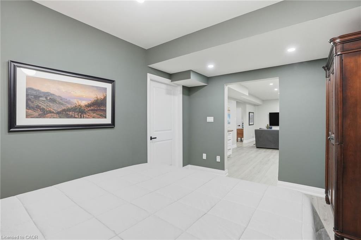
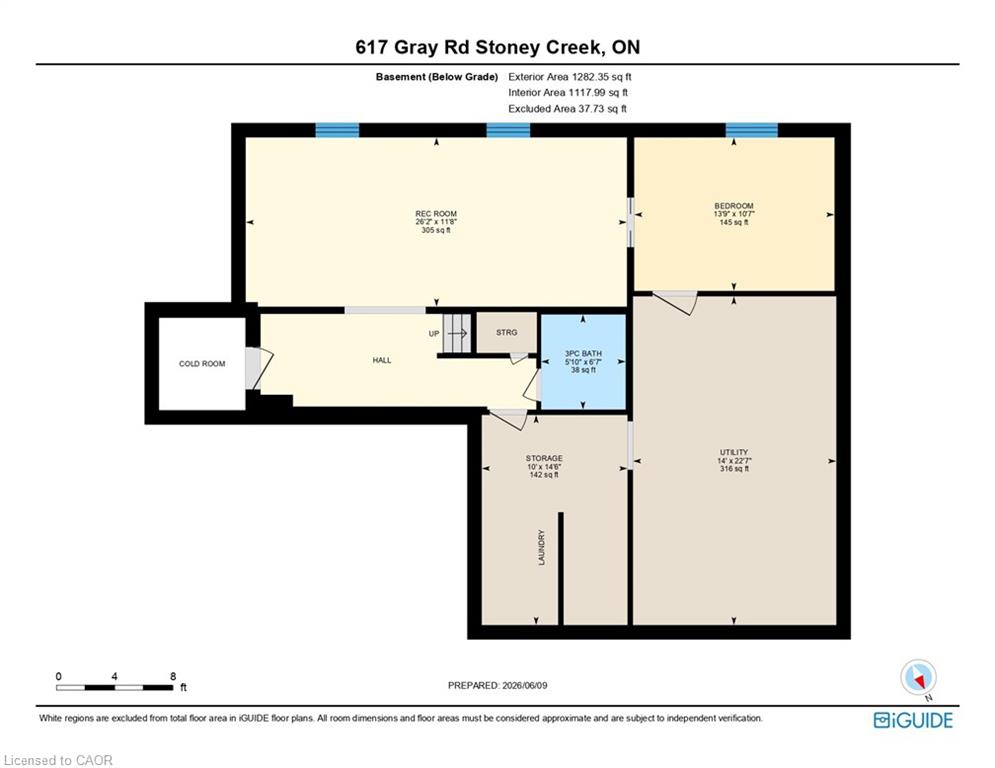
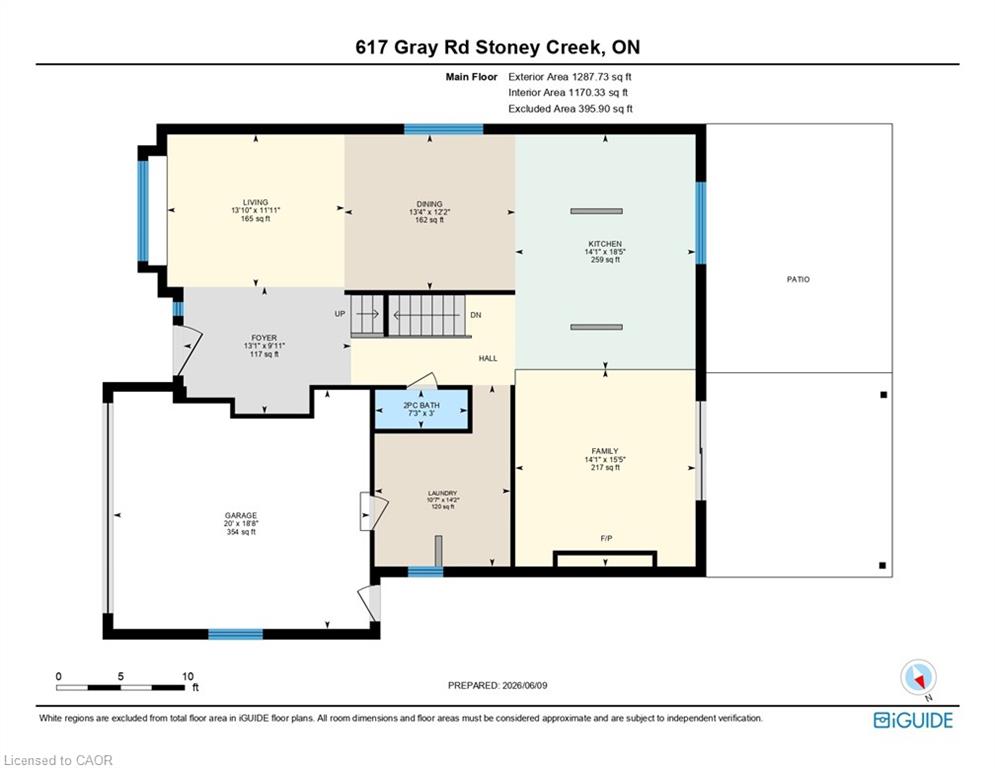
Experience luxury living in one of Stoney Creek's most sought-after communities. This meticulously renovated 2-storey home by Benchwood Builders, showcases exceptional craftsmanship, high-end finishes, and thoughtful design throughout. Featuring 4 spacious bedrooms, 3 updated bathrooms and parking for 6 vehicles total. This extensively renovated property offers the perfect blend of elegance and functionality.Ideally located just steps from Lake Ontario, this home delivers an active lifestyle in a premium location. Having the waterfront trail, pickleball courts, fifty point marina and the local recreation centre at your finger tips for easy lifestyle enjoyment. Inside, you'll find luxurious living spaces designed for both everyday comfort and entertaining, while the stunning outdoor cabana creates the perfect private retreat for relaxing or hosting guests. The versatile layout also offers in-law suite potential for multi-generational living or future flexibility. Enjoy a built-in dog bath for your loving animals as well. This move in ready Stoney Creek home is a rare opportunity for families, retirees and anyone seeking a beautifully updated property in an exceptional lakeside neighbourhood. Combining luxury, location and lifestyle - this is living at its finest.
Details
| MLS # | 40838602 |
|---|---|
| Listing Type | For Sale |
| Style | House |
| Sub-Type | Resale |
| Status | Active |
| Year | 1986 |
| Days On Site | 127 |
| Listing Provided By | RE/MAX Escarpment Realty Inc. | William Marlow |
Features
| Bed(s) | 4 |
|---|---|
| Bath(s) | 3 Total |
| SQ Feet | 2,290 |
| Garage | 2 |
| Basement | Y |
| Story(s) | 2 |
| Zoning | C/S-872 |
| Acreage | 0.13 |
| Water Front | Yes |
Interior
| Appliances | Range, Oven, Water Heater, Built-in Microwave, Dishwasher, Dryer, Gas Stove, Range Hood, Refrigerator, Washer |
|---|---|
| Rooms Total | 12 |
| Interior Features | Built-In Appliances, Central Vacuum, In-law Capability, Other |
| Cooling | Central Air |
| Cooling Yes / No | No |
| Heating | Forced Air |
| Heating Yes / No | Yes |
| Fireplaces Total | 1 |
| Fireplace Features | Family Room |
| Window Features | Window Coverings |
| Laundry Features | Main Level |
Exterior
| Exterior Features | Landscape Lighting, Landscaped, Lighting, Privacy, Year Round Living |
|---|---|
| Lot Features | Urban, Ample Parking, Beach, Highway Access, Landscaped, Major Highway, Marina, Park, Playground Nearby, Quiet Area, Rec./Community Centre, Schools, Shopping Nearby, Trails |
| Construction Materials | Board & Batten Siding, Brick |
| Roof | Asphalt Shing |
| Fencing | Full |
| Foundation Details | Concrete Perimeter |
| Waterfront Features | Lake, Indirect Waterfront, Access to Water |
| Patio And Porch Features | Patio |
Parking
| Garage Spaces | 2 |
|---|---|
| Parking Features | Attached Garage, Built-In |
| Open Parking Yes / No | Yes |
| Attached Garage Yes / No | Yes |
Utilities
| Sewer | Sewer (Municipal) |
|---|
Taxes
| Tax Annual Amount | 8907.96 |
|---|
Area Information
| Province | ON |
|---|---|
| Region | Hamilton |
| City | Stoney Creek |
| Postal Code | L8E 2Z7 |
| Area | 51 Stoney Creek |
| Subarea | 510 Community Beach | Fifty Point |
| Community Name | 510 Community Beach/Fifty Point |
| School District | St.John Henry Newman H/S And Gle |
| Elementary School | St.Agnes Catholic E/S And Hamilt |
| High School | St.John Henry Newman H/S And Gle |
| Listing VS Median (in 510 Community Beach/Fifty Point) | |
Price: $1,274,900 low | high Med: $599,900 sqft: 2,290 low | high Med: 1,474 $ / sqft: $557 low | high Med: $407 On site: 127 low | high Med: 37 | |
Request a showing
Request a showing
Contact
Learn More About This Property

| Open House |
|---|
| In-Person 10/18 2:00 PM - 4:00 PM |
| Province | ON |
|---|---|
| Region | Hamilton |
| City | Stoney Creek |
| Postal Code | L8E 2Z7 |
| Area | 51 Stoney Creek |
| Subarea | 510 Community Beach | Fifty Point |
| Community Name | 510 Community Beach/Fifty Point |
| School District | St.John Henry Newman H/S And Gle |
| Elementary School | St.Agnes Catholic E/S And Hamilt |
| High School | St.John Henry Newman H/S And Gle |
| Listing VS Median (in 510 Community Beach/Fifty Point) | |
Price: $1,274,900 low | high Med: $599,900 sqft: 2,290 low | high Med: 1,474 $ / sqft: $557 low | high Med: $407 On site: 127 low | high Med: 37 | |