
Description
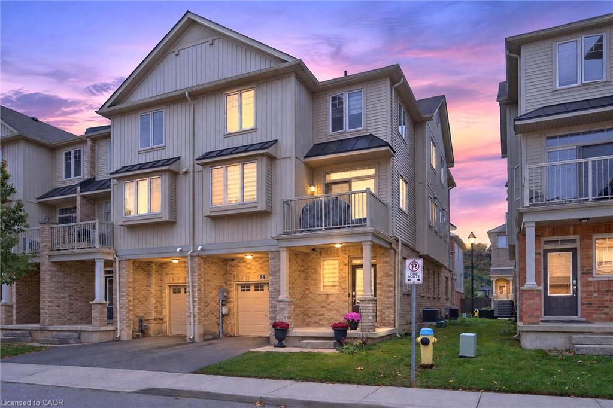
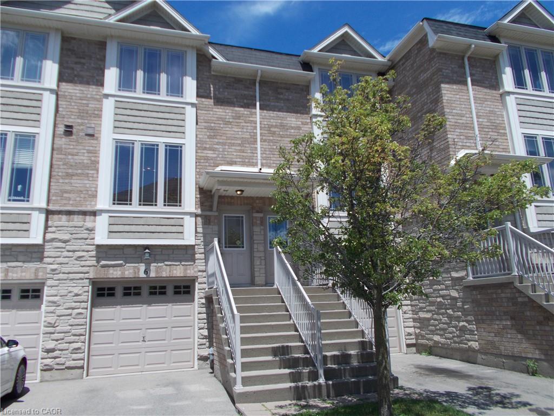
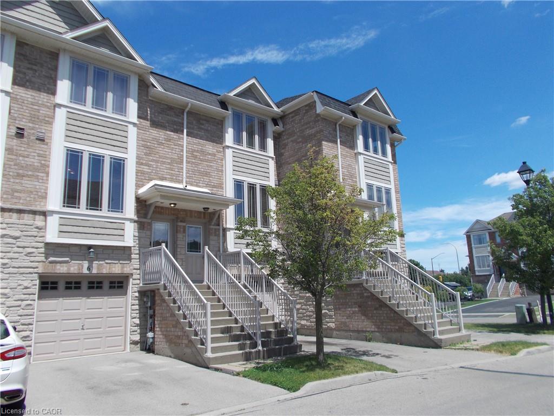
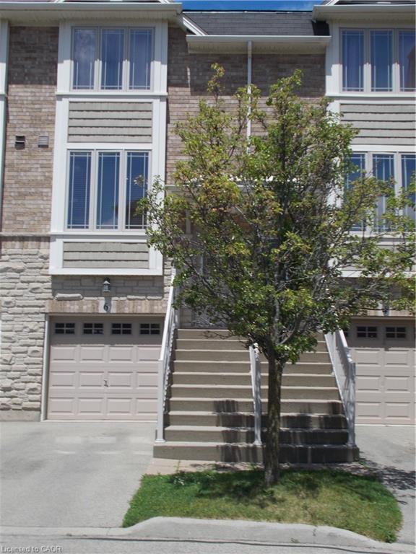
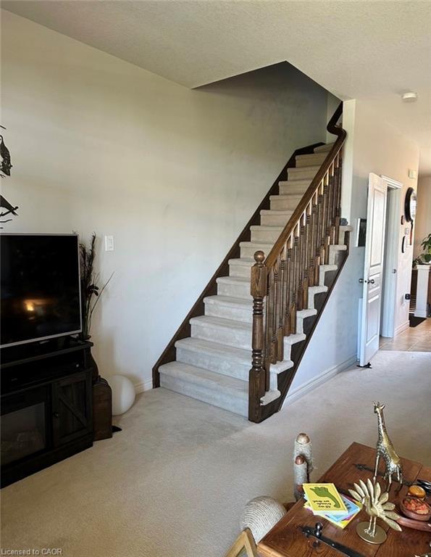
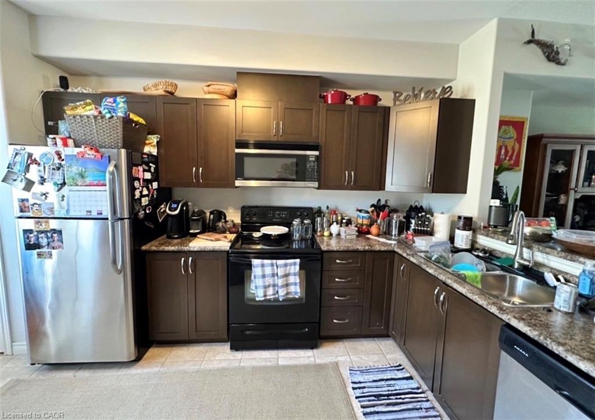
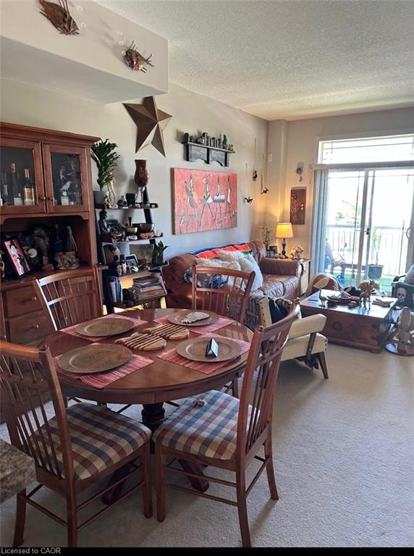
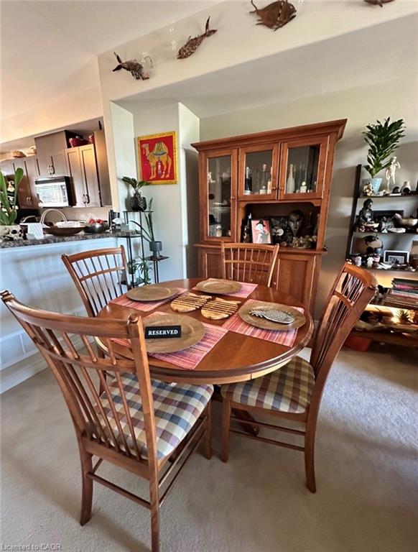
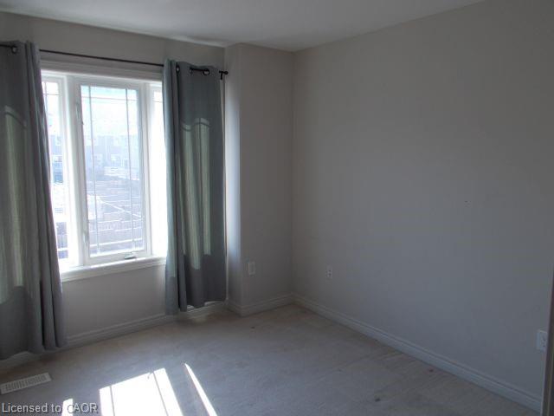
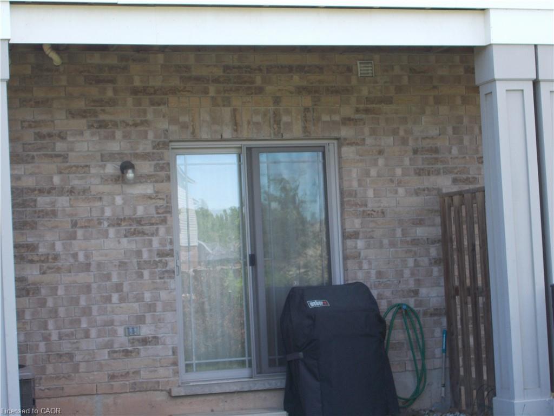
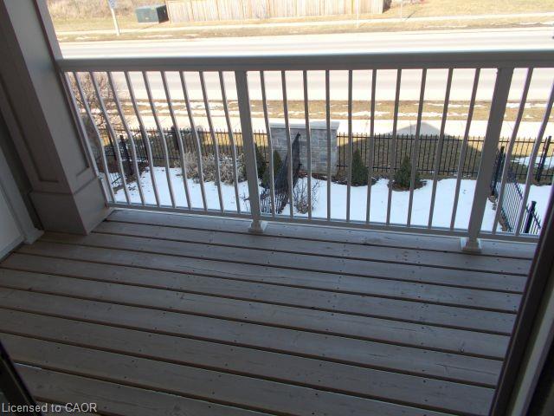
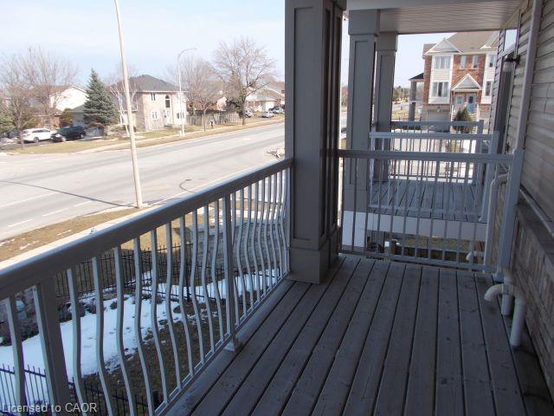
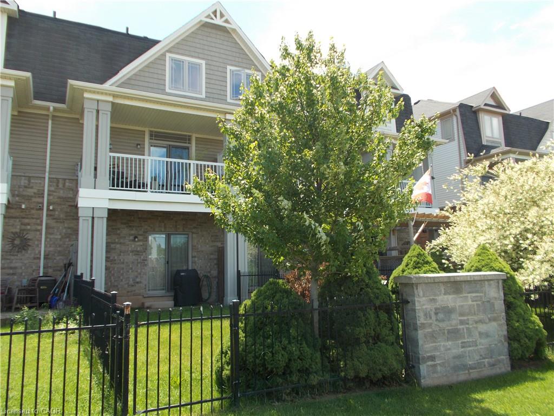
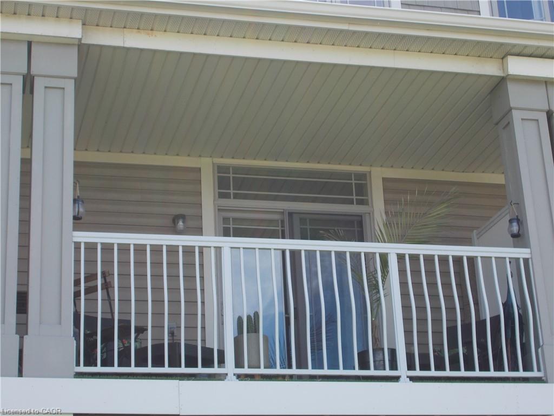
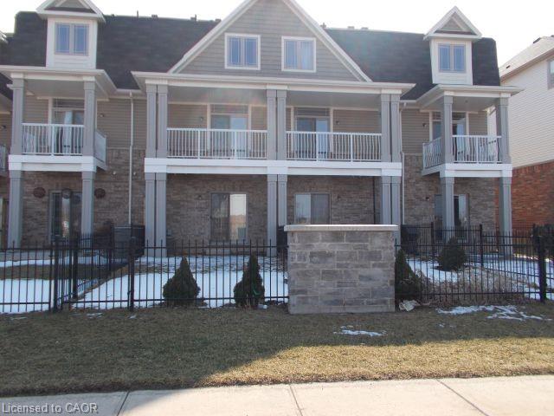
Welcome to this beautifully maintained, two-story freehold townhouse located in one of Grimsby's most sought-after neighbourhoods. The modern, open-concept main floor seamlessly blends the eat-in kitchen with a spacious living and dining combo, where a sliding door opens to your private balcony. Designed for effortless living, the upper level features two comfortable bedrooms and convenient second-floor laundry. The finished basement adds excellent versatility, complete with a handy powder room and a walk-out to a fully fenced backyard. Lower level can be converted to a third bedroom. Superbly located just minutes from top-tier schools, parks, shopping, the community center, and award-winning wineries, this home offers quick access to main roads and the QEW. Whether you are a first-time buyer or looking to downsize, a motivated seller makes this an opportunity you don't want to miss. Book your private showing today!
Details
| MLS # | 40869689 |
|---|---|
| Listing Type | For Sale |
| Style | Town House |
| HOA Dues | $135 |
| Sub-Type | Resale |
| Status | Active |
| Year | 2009 |
| Days On Site | 8 |
| Listing Provided By | Royal LePage NRC Realty Inc. | Anthony J. Mastracci |
Features
| Bed(s) | 2 |
|---|---|
| Bath(s) | 2 Total |
| SQ Feet | 1,418 |
| Garage | 1 |
| Basement | Y |
| Story(s) | 2 |
| Zoning | ND |
| Acreage | 0.03 |
| Golf Course | Yes |
Interior
| Appliances | Water Heater, Dryer, Refrigerator, Stove, Washer |
|---|---|
| Rooms Total | 8 |
| Interior Features | Floor Drains |
| Cooling | Central Air |
| Cooling Yes / No | No |
| Heating | Forced Air, Natural Gas |
| Heating Yes / No | Yes |
| Laundry Features | Inside |
Exterior
| Exterior Features | Balcony |
|---|---|
| Lot Features | Urban, Rectangular, Ample Parking, City Lot, Near Golf Course, Highway Access, Hospital, Park, Place of Worship, Public Transit, Schools, Shopping Nearby |
| Construction Materials | Aluminum Siding, Brick, Shingle Siding, Vinyl Siding |
| Roof | Asphalt Shing |
| Foundation Details | Concrete Perimeter |
| Patio And Porch Features | Patio |
Parking
| Garage Spaces | 1 |
|---|---|
| Parking Features | Attached Garage, Inside Entry |
| Open Parking Yes / No | Yes |
| Attached Garage Yes / No | Yes |
Utilities
| Sewer | Sewer (Municipal) |
|---|
Taxes
| Tax Annual Amount | 4049.72 |
|---|
Area Information
| Province | ON |
|---|---|
| Region | Niagara |
| City | Grimsby |
| Postal Code | L3M 0B5 |
| Area | Grimsby |
| Subarea | Grimsby West (541) |
| Community Name | Grimsby West (541) |
| School District | Blessed Trinity & West Niagara S |
| Elementary School | Our Lady Of Fatima & Lakeview |
| High School | Blessed Trinity & West Niagara S |
| Listing VS Median (in Grimsby West (541)) | |
Price: $569,900 low | high Med: $794,950 sqft: 1,418 low | high Med: 1,321 $ / sqft: $402 low | high Med: $611 On site: 8 low | high Med: 15 | |
Request a showing
Request a showing
Contact
Learn More About This Property

| Province | ON |
|---|---|
| Region | Niagara |
| City | Grimsby |
| Postal Code | L3M 0B5 |
| Area | Grimsby |
| Subarea | Grimsby West (541) |
| Community Name | Grimsby West (541) |
| School District | Blessed Trinity & West Niagara S |
| Elementary School | Our Lady Of Fatima & Lakeview |
| High School | Blessed Trinity & West Niagara S |
| Listing VS Median (in Grimsby West (541)) | |
Price: $569,900 low | high Med: $794,950 sqft: 1,418 low | high Med: 1,321 $ / sqft: $402 low | high Med: $611 On site: 8 low | high Med: 15 | |