
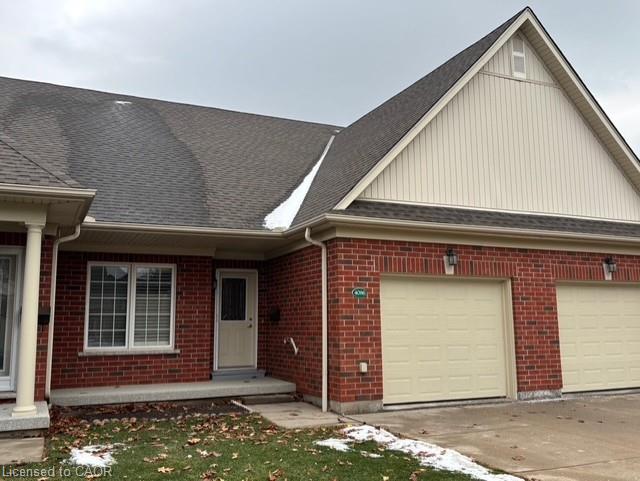
4086 Simons Lane,Vineland, ON L0R 2C0
Vineland, ON L0R 2C0


Description
All the benefits of home ownership with a lot fewer hassles !! This home is part of a 55+ Life Lease project operated by the United Mennonite Home. This Life Lease project operates similar to a condo community in that the units are bought at market value, sold at market value with the occupant retaining the appreciated difference, less 5% of the sale price which is paid to the United Mennonite Home. There are no legal fees when a unit is purchased or sold and there are no Land Transfer taxes which result in considerable savings. The community consists of 48 bungalow townhomes on a quiet dead end street. All homes are owner-occupied. The monthly maintenance fee covers the exterior (roof, windows, doors, eves trough, decks, railings, sidewalks, driveways) lawns (cutting, fertilizing, irrigation) snow removal from driveways and sidewalks PLUS the repair or replacement of the furnace, air conditioner, washer, dryer, dishwasher and auto garage door opener. This 2 bed home offers a ensuite privilege from the master bedroom which features twin double closets. The kitchen, dining area and living room offer an open concept with views to the rear deck and back garden. The deck features an electric awning which helps extend its use. The lower level of the home is unfinished but features a rough in for a 4 piece bath and high ceilings creating the potential for another 1000 sq. ft.of living space. If you are looking for an active seniors community with a safe, quiet environment this could be your next home!
Details
| MLS # | 40794506 |
|---|---|
| Listing Type | For Sale |
| Style | Town House |
| HOA Dues | $440 |
| Sub-Type | Resale |
| Status | Active |
| Year | 2003 |
| Days On Site | 303 |
| Listing Provided By | RE/MAX Escarpment Realty Inc. | Dave Van Sickle |
Features
| Bed(s) | 2 |
|---|---|
| Bath(s) | 1 Total |
| SQ Feet | 1,050 |
| Garage | 1 |
| Basement | Y |
| Zoning | R3 |
| Property View | Yes |
Interior
| Appliances | Built-in Microwave, Dishwasher, Dryer, Refrigerator, Stove, Washer |
|---|---|
| Rooms Total | 5 |
| Interior Features | High Speed Internet, Central Vacuum, Auto Garage Door Remote(s), Built-In Appliances, Rough-in Bath |
| Cooling | Central Air |
| Cooling Yes / No | No |
| Heating | Fireplace-Gas, Forced Air, Natural Gas, Gas Hot Water |
| Heating Yes / No | Yes |
| Fireplaces Total | 1 |
| Fireplace Features | Living Room, Gas |
| Window Features | Window Coverings |
| Laundry Features | In Bathroom, Main Level |
Exterior
| Accessibility Features | Hard/Low Nap Floors |
|---|---|
| Exterior Features | Awning(s), Lawn Sprinkler System |
| Lot Features | Urban, Ample Parking, Cul-De-Sac, Library, Place of Worship, Quiet Area |
| Construction Materials | Brick Veneer |
| Roof | Asphalt Shing |
| Foundation Details | Poured Concrete |
| Patio And Porch Features | Deck |
| Security Features | Smoke Detector(s) |
Parking
| Garage Spaces | 1 |
|---|---|
| Parking Features | Attached Garage, Garage Door Opener, Inside Entry |
| Open Parking Yes / No | Yes |
| Attached Garage Yes / No | Yes |
Utilities
| Utilities | Cable Connected, Cell Service, Electricity Connected, Garbage/Sanitary Collection, Natural Gas Connected, Street Lights |
|---|---|
| Sewer | Sewer (Municipal), Storm |
Taxes
| Tax Annual Amount | 3400 |
|---|
Area Information
| Province | ON |
|---|---|
| Region | Niagara |
| City | Vineland |
| Postal Code | L0R 2C0 |
| Area | Lincoln |
| Subarea | 980 Lincoln Jordan | Vineland |
| Community Name | 980 Lincoln Jordan/Vineland |
Request a showing
Request a showing
Contact
Learn More About This Property

| Province | ON |
|---|---|
| Region | Niagara |
| City | Vineland |
| Postal Code | L0R 2C0 |
| Area | Lincoln |
| Subarea | 980 Lincoln Jordan | Vineland |
| Community Name | 980 Lincoln Jordan/Vineland |