
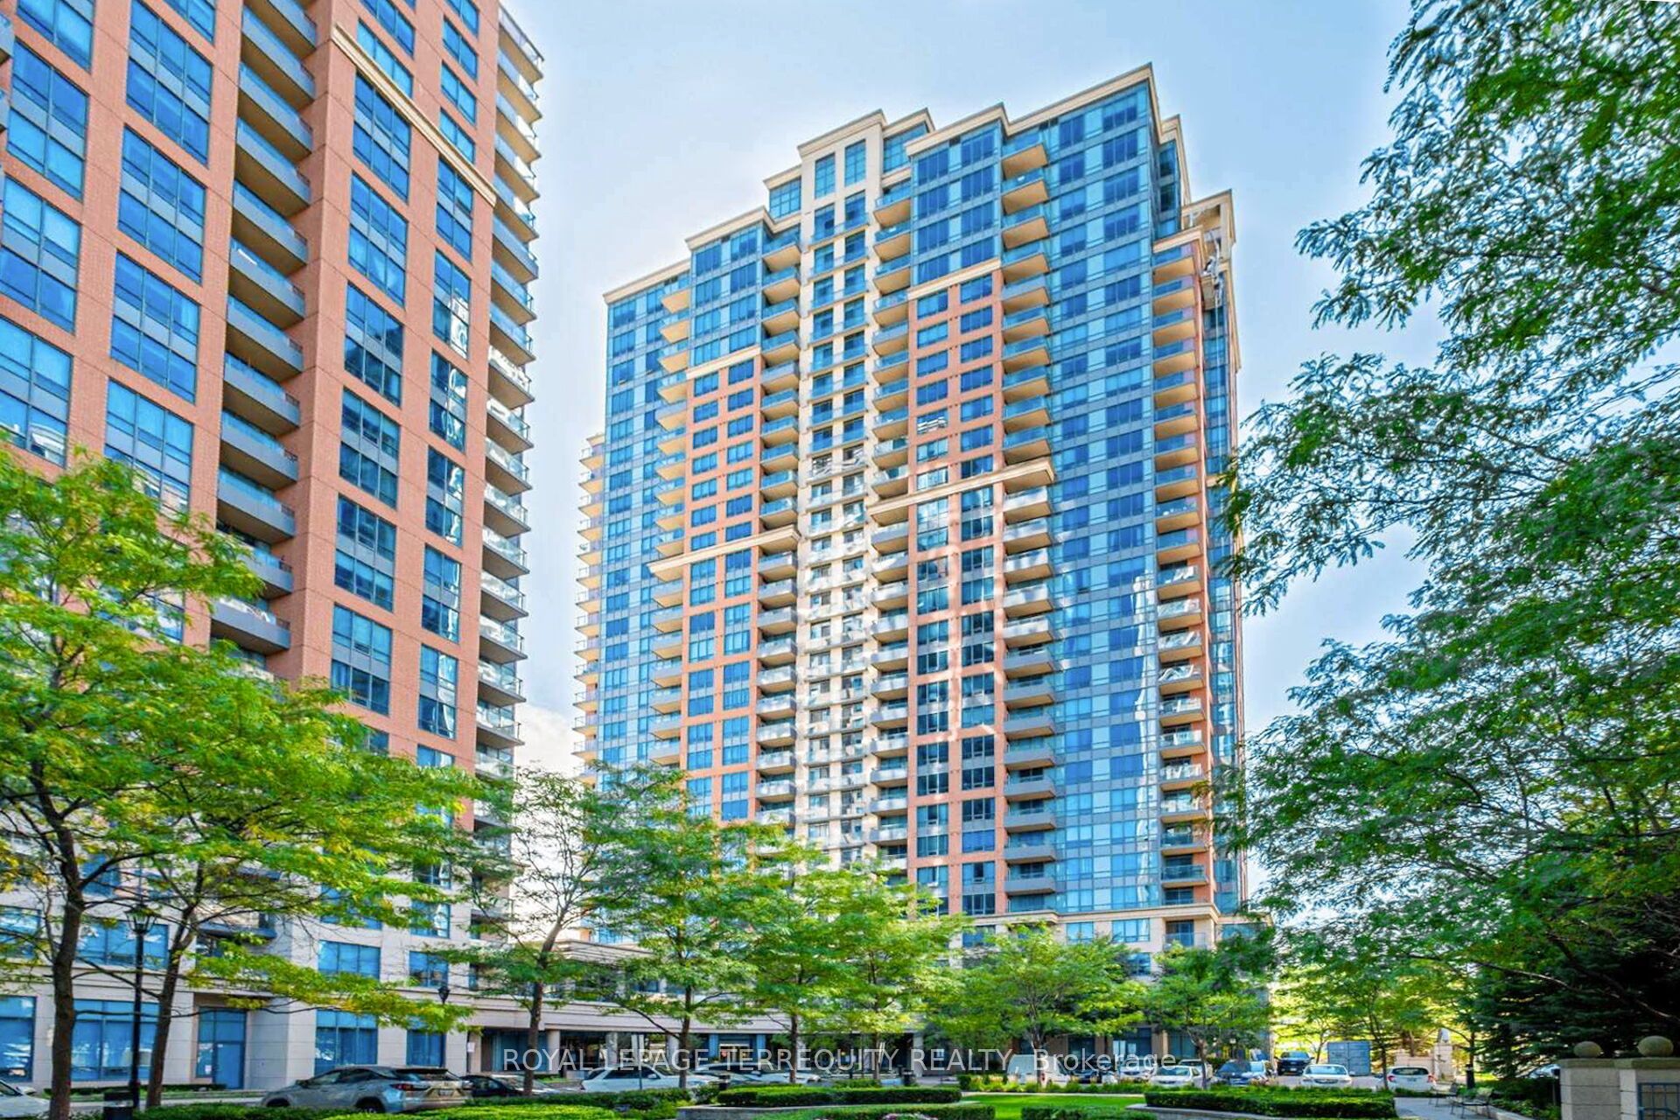
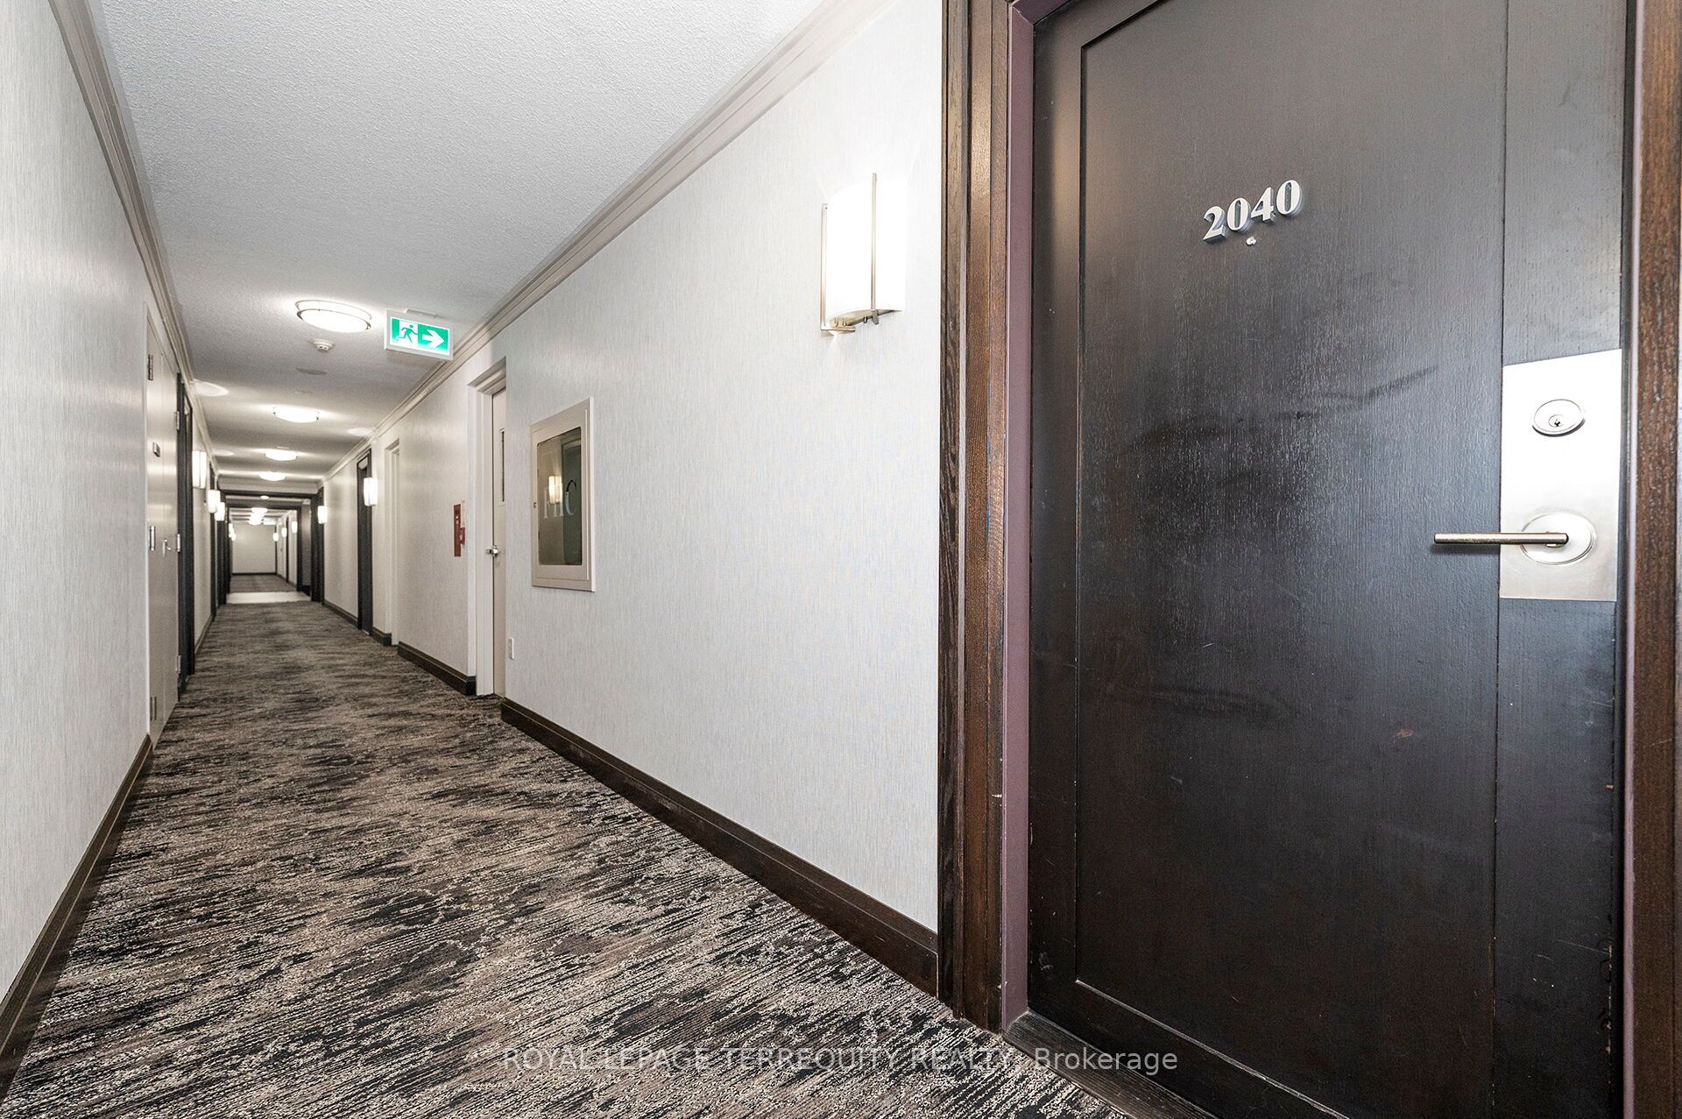
35 Viking Lane 2040,Toronto W08, ON M9B 0A2
Toronto W08, ON M9B 0A2

Description
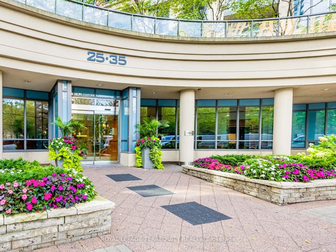
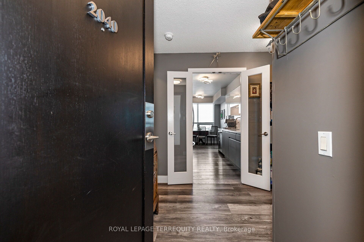
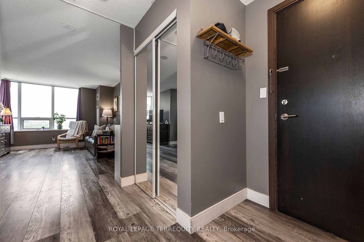
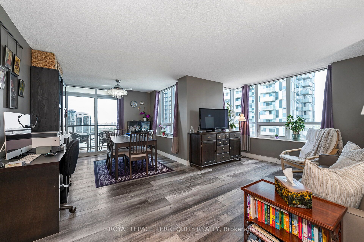
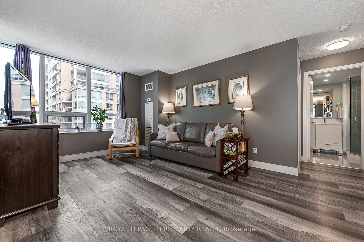
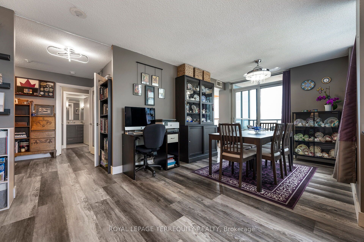
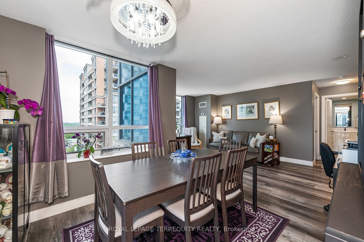
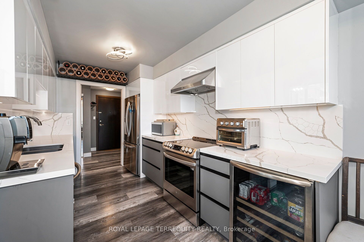
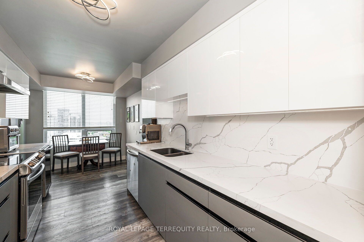
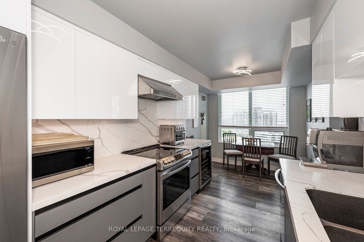
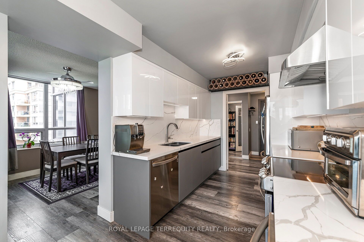
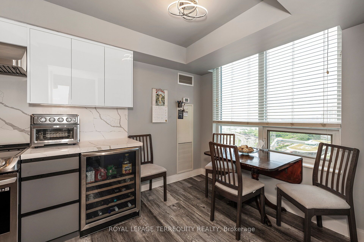
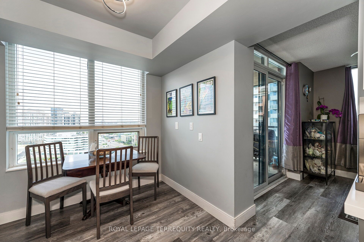
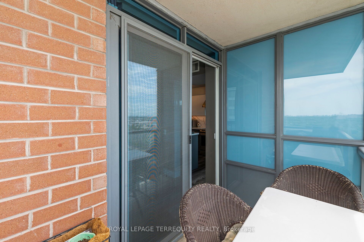
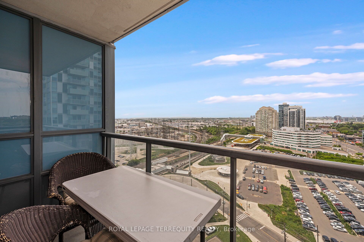
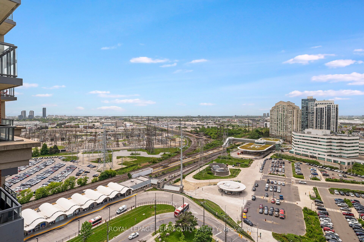
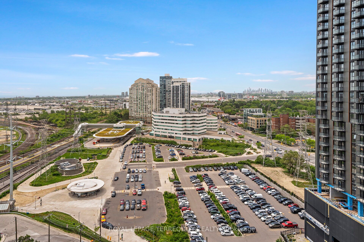
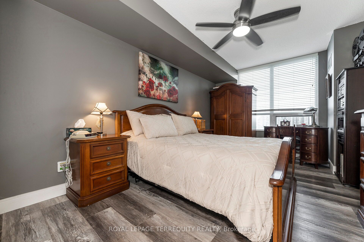
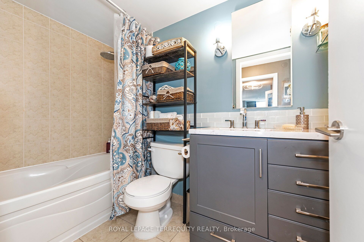
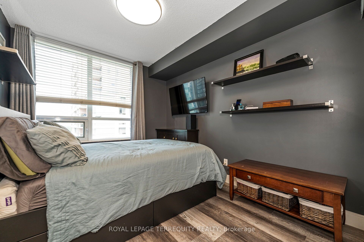
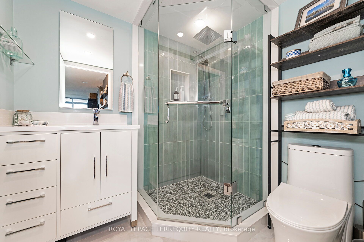
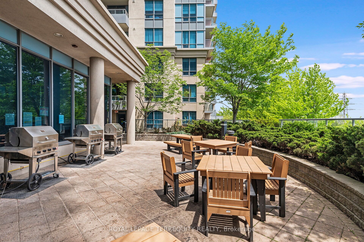
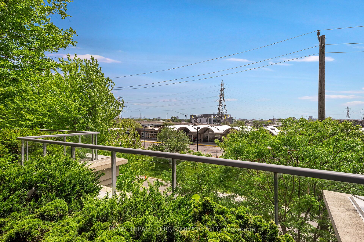
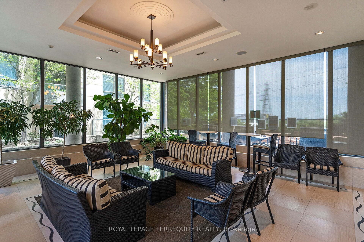
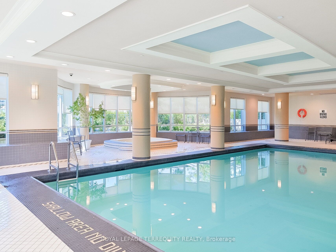
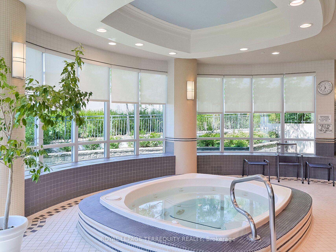
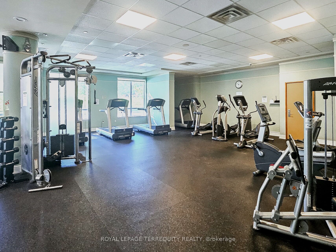
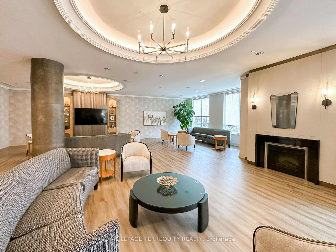
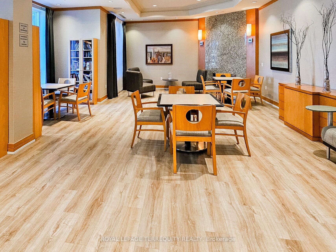
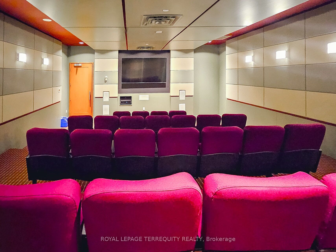
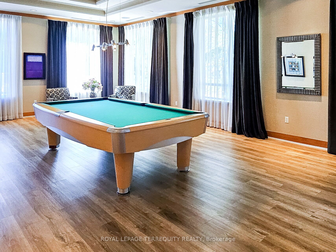
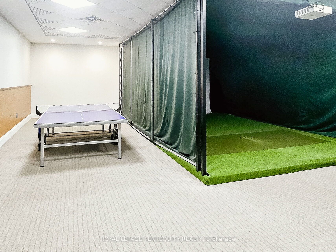
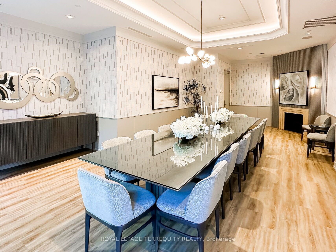
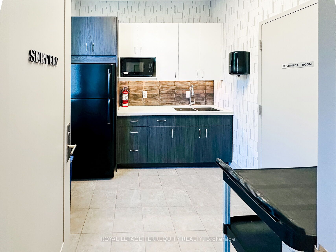
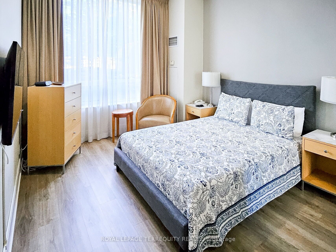
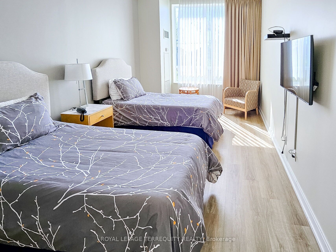
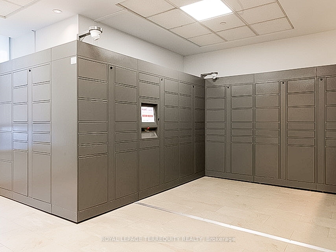
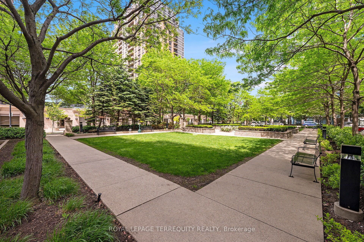
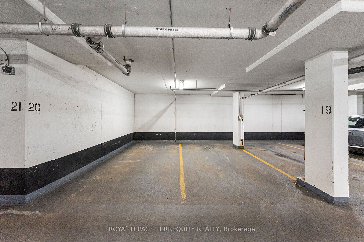
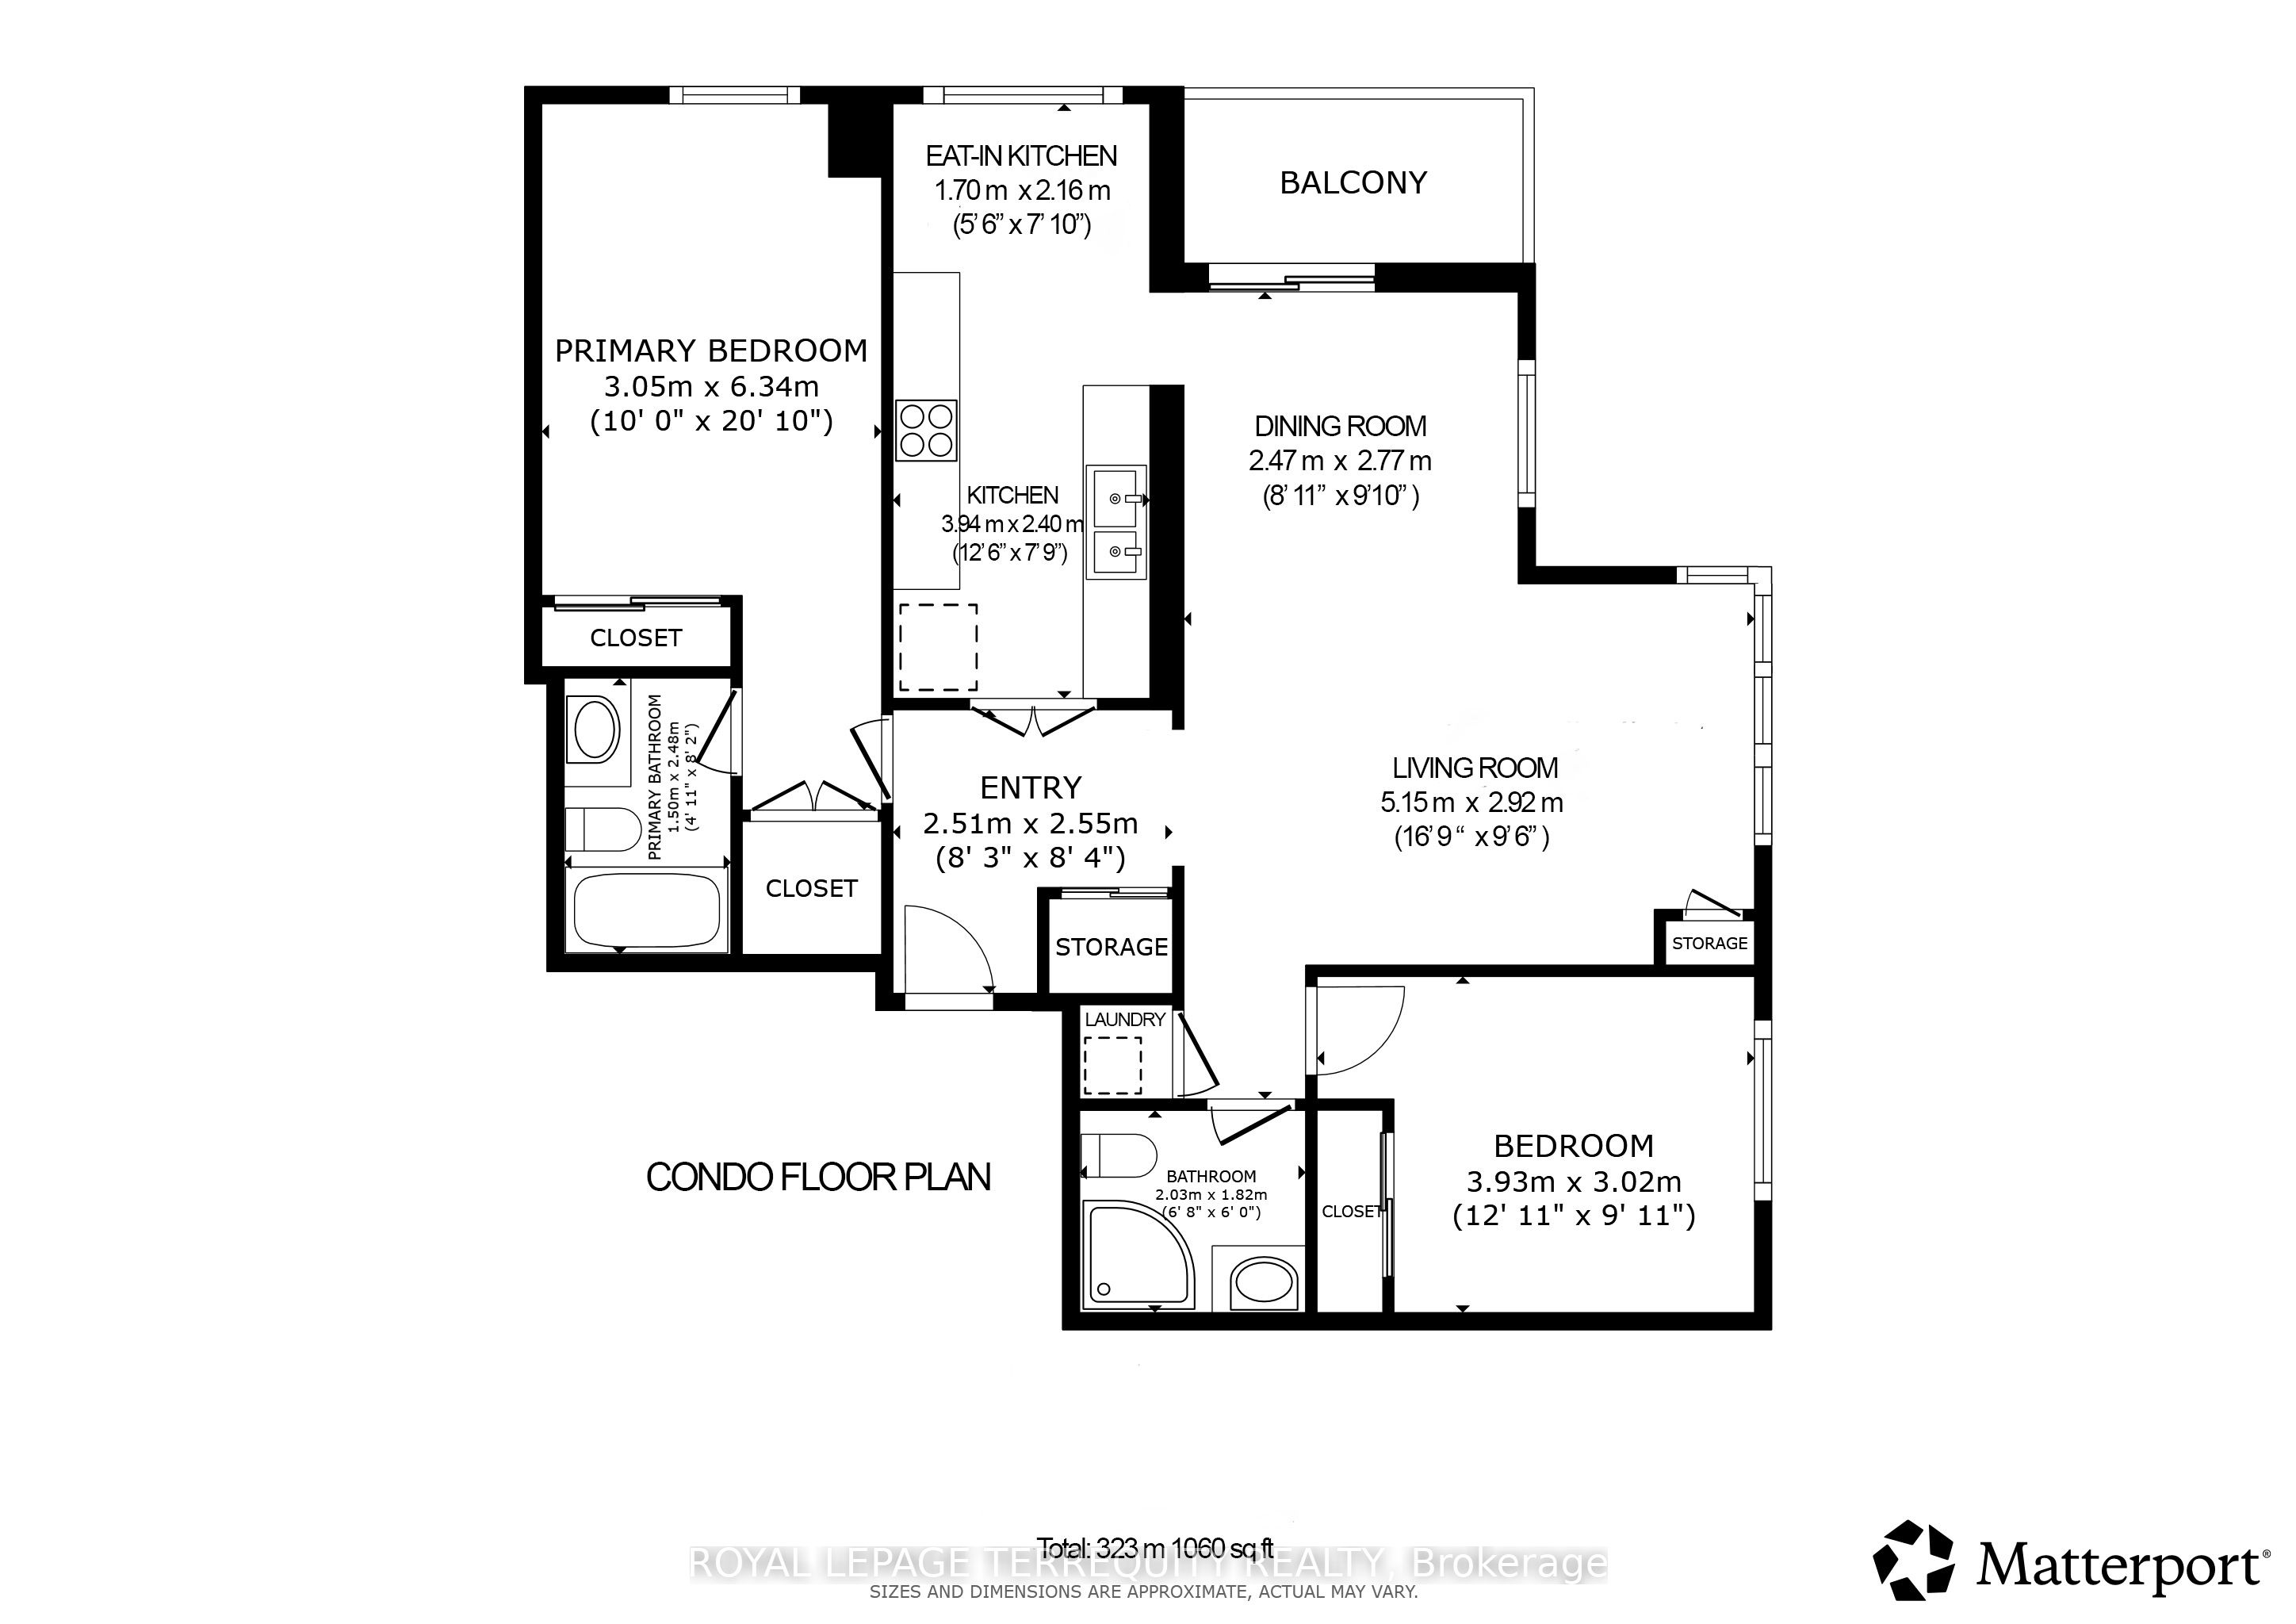
FANTASTIC RENOVATED CORNER UNIT 2 BEDROOM / 2 BATHROOM / 2 CAR PARKING / 1 LOCKER ETOBICOKE CONDO with BALCONY in STUNNING LOCATION JUST STEPS TO TTC BUSSES/SUBWAY, GO, MIWAY Mississauga KIPLING STATION! RECENT RENOVATIONS INCLUDE: Luxury Vinyl Flooring Throughout, Closet Organizers, Renovated Main Bathroom with Custom Glass Shower Enclosure, Painted Throughout in Benjamin Moore High End Paint, ENTIRELY RENOVATED CUSTOM KITCHEN with Quartz Counters & Quartz Backsplash, Custom Lighting, Integrated Pot & Spice Drawers and Integrated Waste/Recycling Storage! The Spacious Primary Bedroom Offers Walk-In Closet and Full Ensuite Bathroom! Stunning Open Concept 2 Bedroom CORNER UNIT has Clear Views of Lake Ontario From the Large Windows and Balcony! Outstanding Convenience with 2 Owned and Side By Side Parking Spaces Near Building Entrance and 1 Owned Locker! Fully Loaded TRIDEL Built and Managed Smoke Free Building with Luxurious Amenities Such as Golf Simulator, Pool, Whirlpool, Sauna, Steam Room, BBQ Patio and Lounge on Second Floor, Library, Party Room, Billiard Room, Ping Pong Room, Theatre, Dining Room, Party Room For Up to 100 People, Guest Suites, Visitor Parking, Concierge, and Access to Rogers, Bell Fibe, Beanfield! Ideal Etobicoke Location is Steps to Kipling GO/TTC/Miway Station, Parks, Shopping and More! Proudly Renovated and Occupied by Quality Owners! Flexible Closing Possible!
Details
| MLS # | W13412876 |
|---|---|
| Listing Type | For Sale |
| Style | Condominium |
| Building Name | Nuvo at Essex |
| HOA Dues | $938 |
| Sub-Type | Resale |
| Status | Extension |
| Year | 0 |
| Days On Site | 129 |
| Listing Provided By | ROYAL LEPAGE TERREQUITY REALTY | W13412876 045714 |
Features
| Bed(s) | 2 |
|---|---|
| Bath(s) | 2 |
| Garage | 2 |
| Property View | Clear, Panoramic, Water, Lake |
Interior
| Interior Features | Carpet Free, Guest Accommodations, Storage Area Lockers, Auto Garage Door Remote |
|---|---|
| Cooling | Central Air |
| Heat Source | Gas |
| Fireplace Yes / No | No |
| Laundry Features | Ensuite, In-Suite Laundry, Laundry Closet |
Exterior
| Exterior Features | Landscape Lighting, Landscaped, Lighting, Controlled Entry |
|---|---|
| Roof | Flat |
| Foundation Details | Concrete |
| Topography | Flat, Wooded/Treed |
| View | Clear, Panoramic, Water, Lake |
| Construction Materials | Brick, Concrete |
| Security Features | Monitored, Security Guard, Security System, Concierge/Security |
Parking
| Garage Yes / No | Yes |
|---|---|
| Parking Features | Underground |
Taxes
| Tax Annual Amount | 3391.51 |
|---|---|
| Tax Year | 2026 |
Area Information
| Province | ON |
|---|---|
| Region | Toronto |
| City | Toronto W08 |
| Postal Code | M9B 0A2 |
| Area | Islington City Centre West |
| Listing VS Median (in M9B 0A2) | |
Price: $759,000 low | high Med: $0 On site: 129 low | high Med: | |
Request a showing
Request a showing
Contact
Learn More About This Property

| Province | ON |
|---|---|
| Region | Toronto |
| City | Toronto W08 |
| Postal Code | M9B 0A2 |
| Area | Islington City Centre West |
| Listing VS Median (in M9B 0A2) | |
Price: $759,000 low | high Med: $0 On site: 129 low | high Med: | |