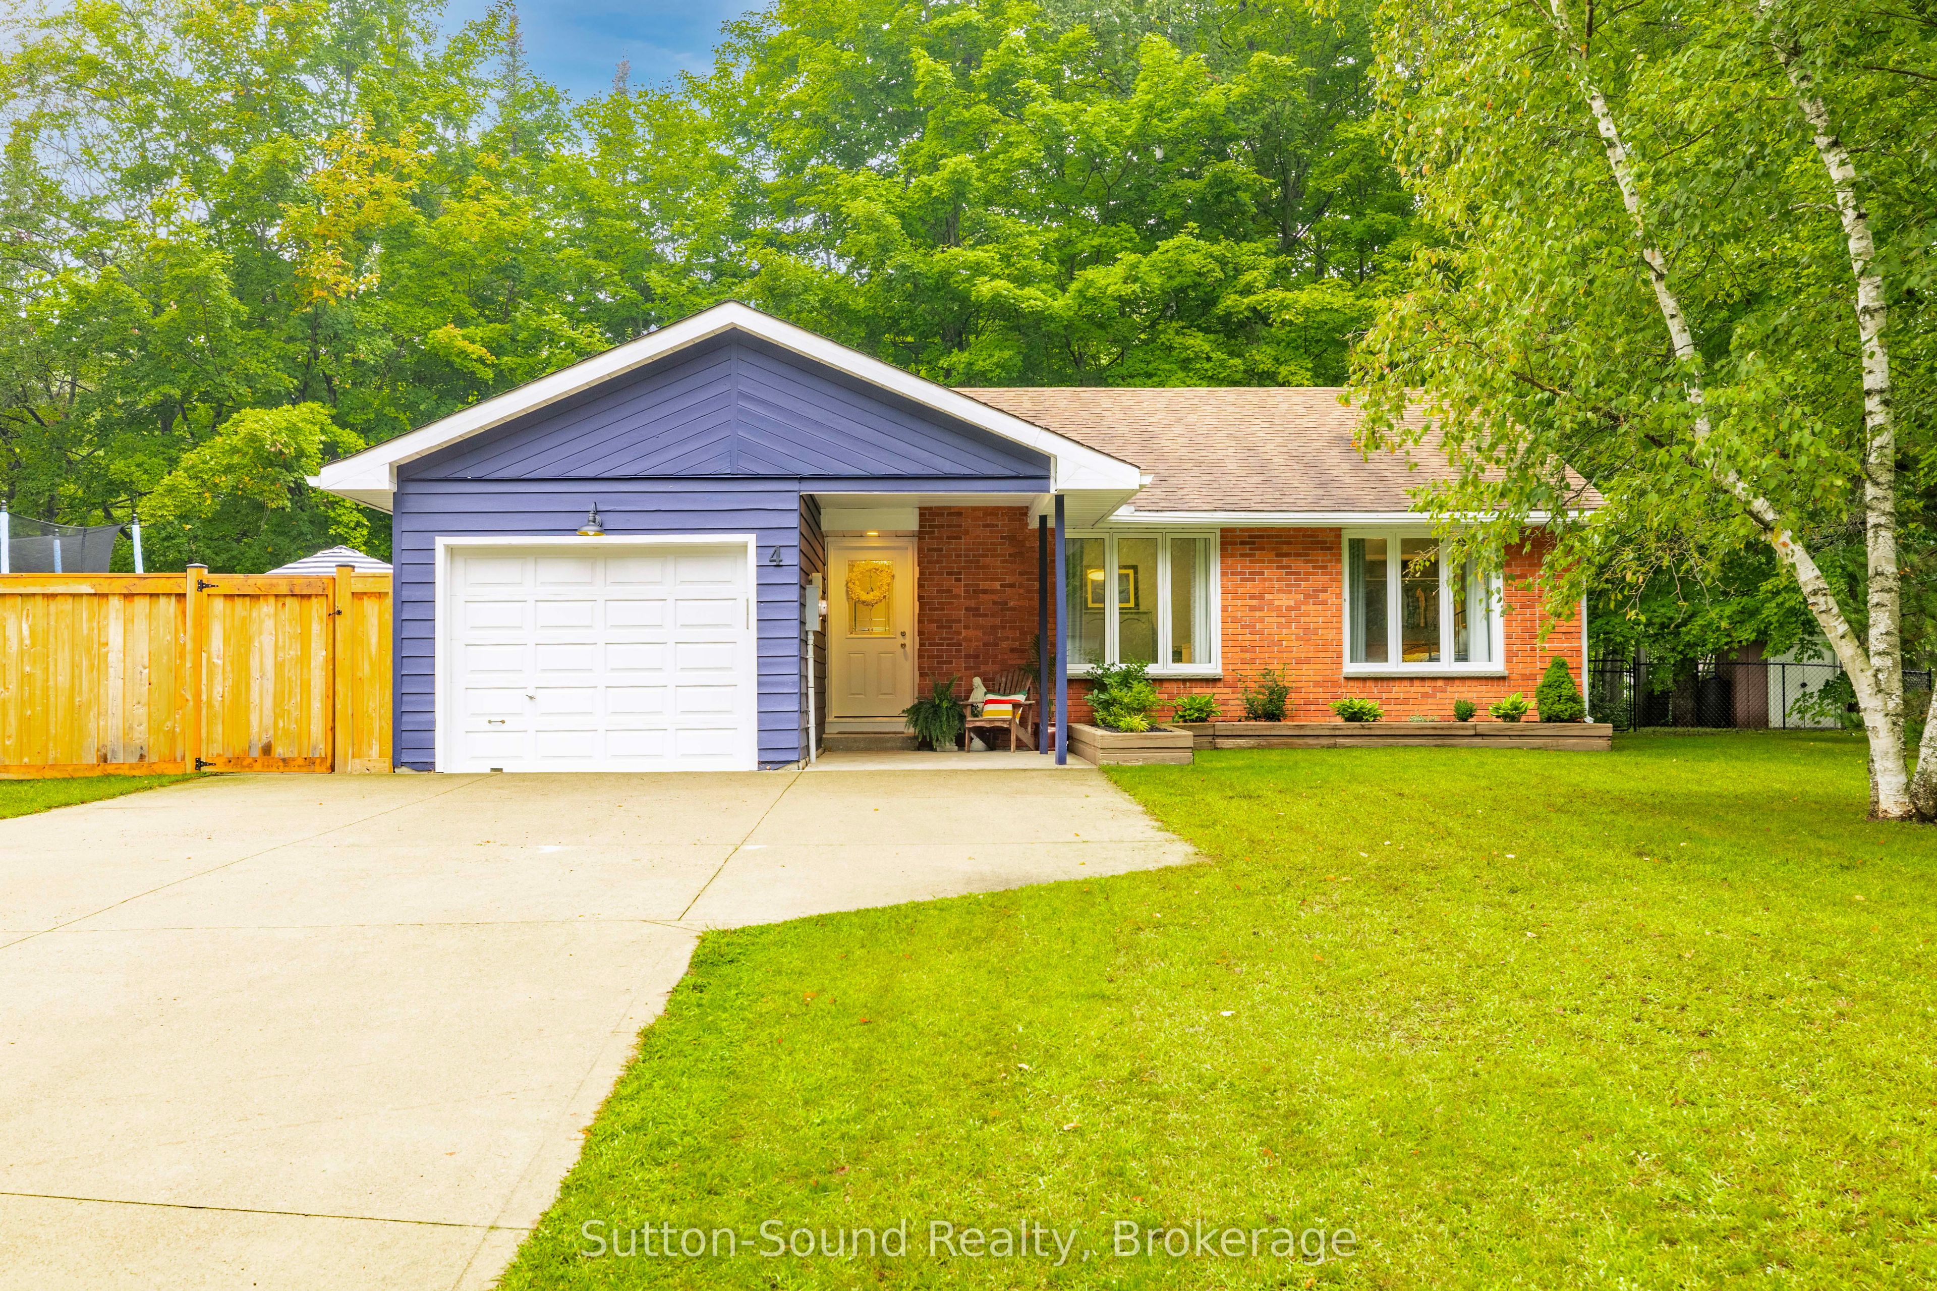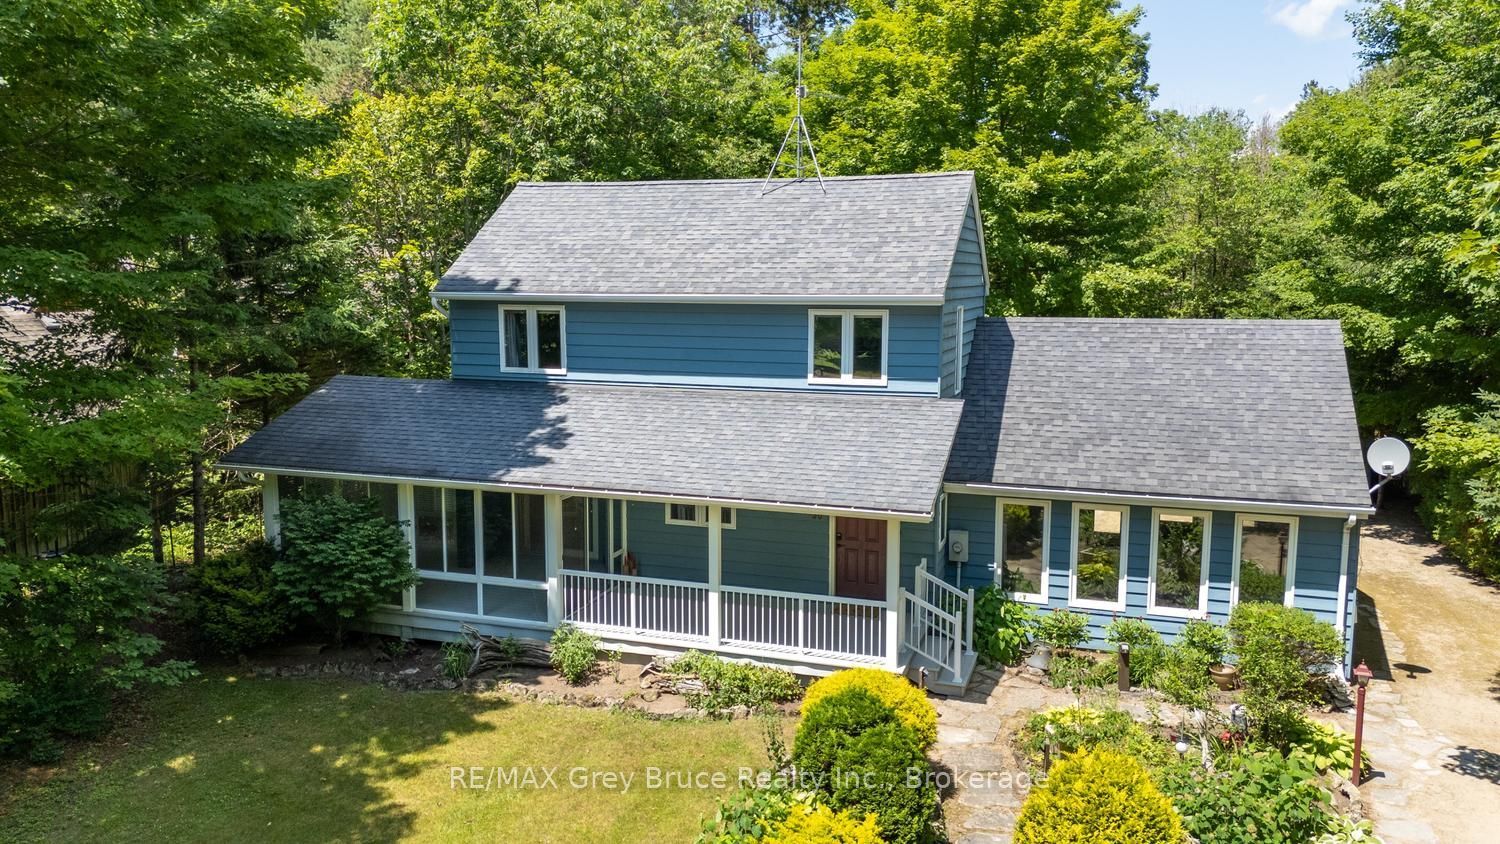
30 Riverside Place,South Bruce Peninsula, ON N0H 2G0
South Bruce Peninsula, ON N0H 2G0

Description
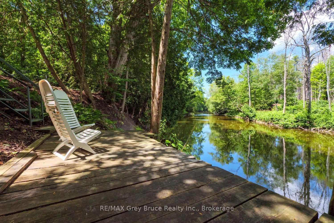
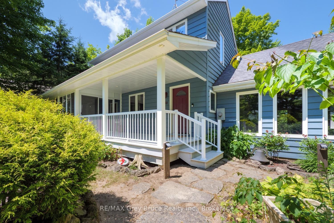
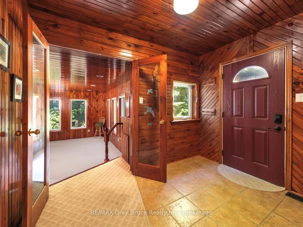
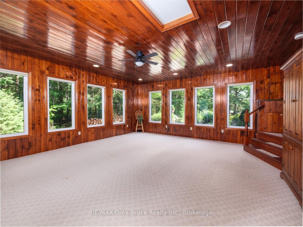
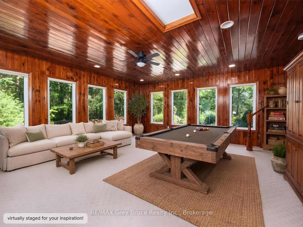
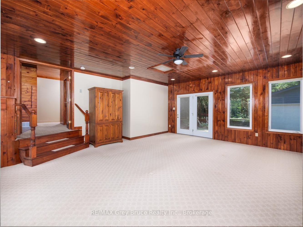
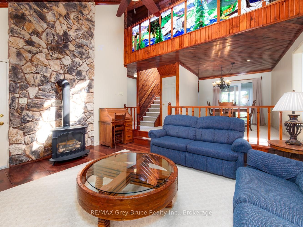
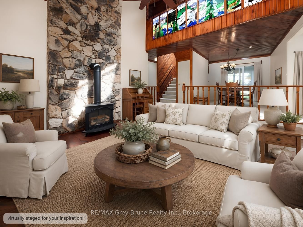
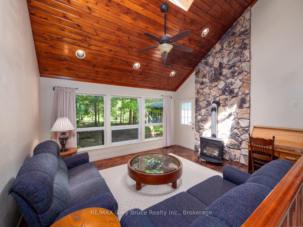
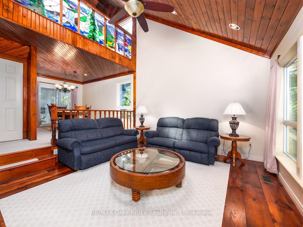
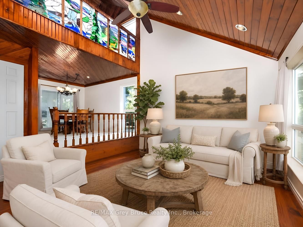
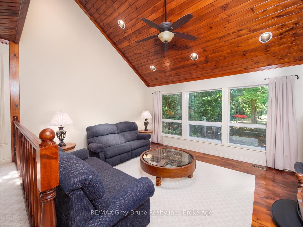
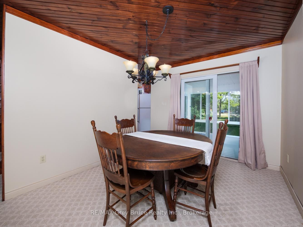
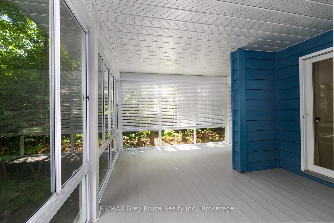
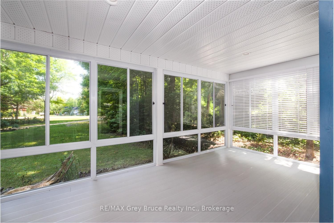
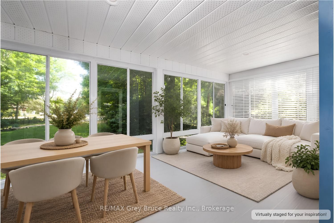
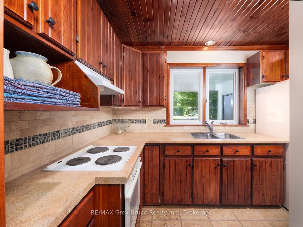
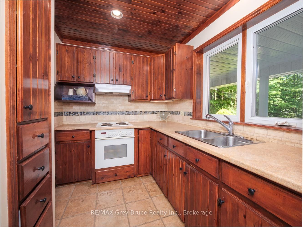
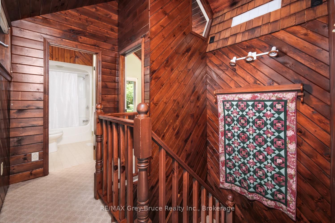
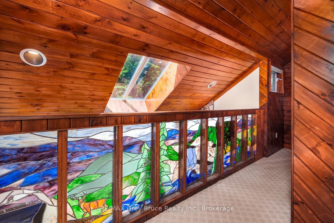
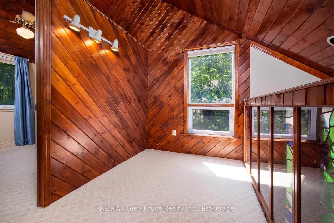
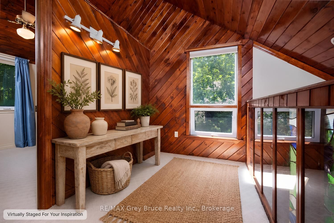
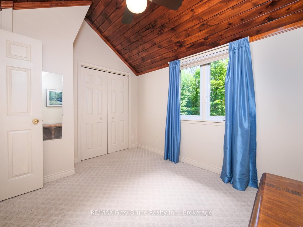
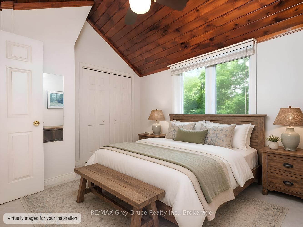
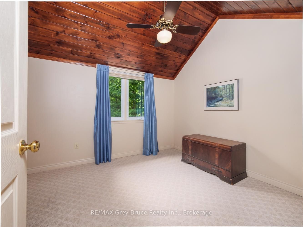
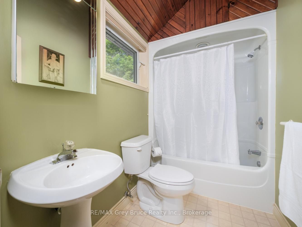
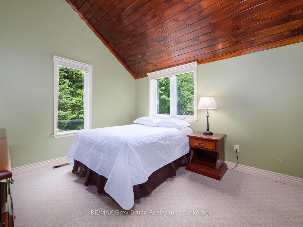
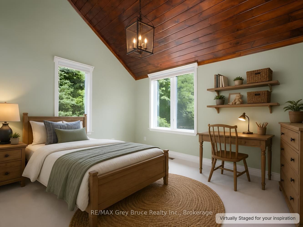
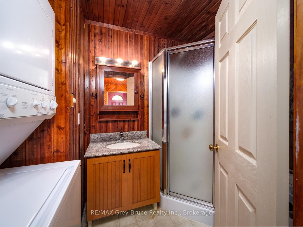
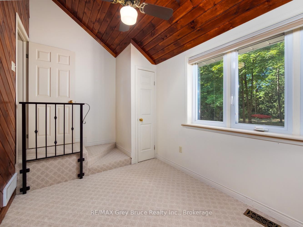
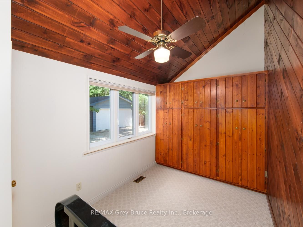
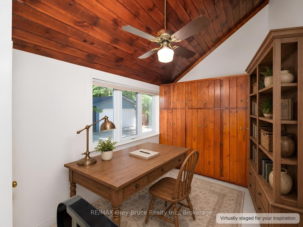
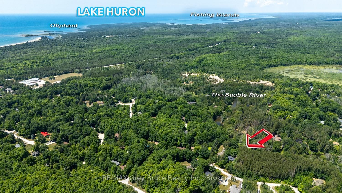
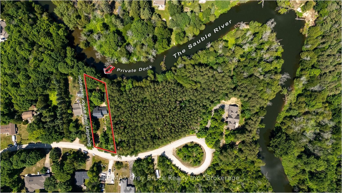
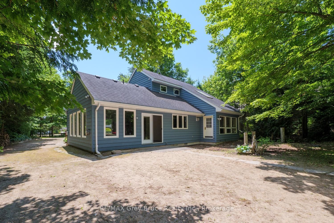
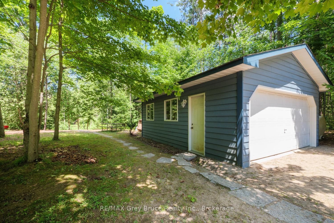
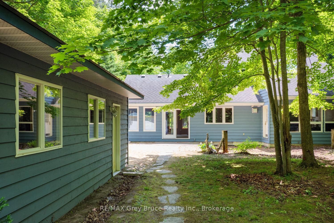
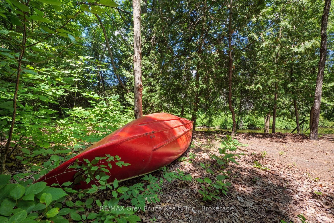
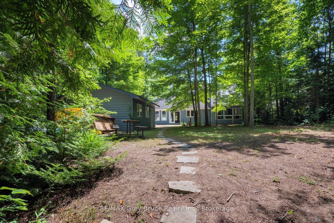
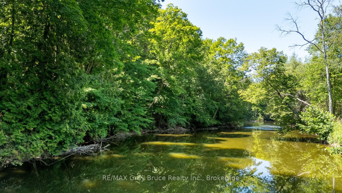
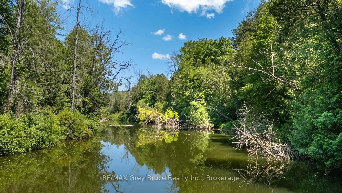
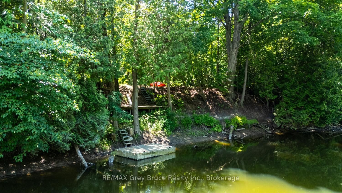
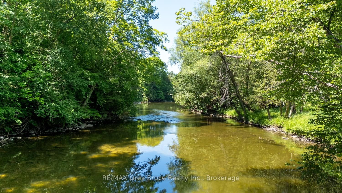
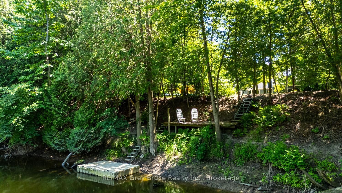
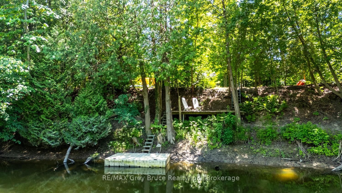
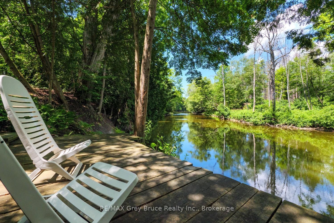
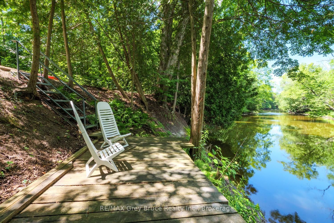
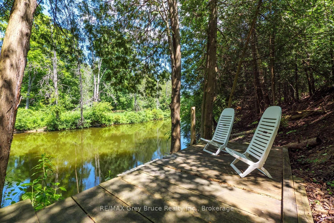
Winding along the Sauble River, this charming riverfront retreat captures the feeling of a classic woodland cabin while offering the comfort of a year-round home. Set on a beautifully treed 280-foot deep lot, the property is surrounded by towering mature trees and welcoming perennial gardens. This classic Viceroy design, known as the Oxford, features 3 bedrooms, 2 bathrooms, soaring cathedral ceilings, warm wood finishes throughout and a striking floor-to-ceiling stone fireplace surround that creates an inviting rustic atmosphere. The open dining area overlooks the sunken living room, where a wall of windows bring the outdoors in and make you feel tucked away in a peaceful forest canopy. Artisan details are woven throughout, including custom stained glass mural that forms the second-floor balcony, celebrating the natural beauty of the region. The surprisingly spacious screened porch extends your living space outdoors, offering the perfect setting for a hammock, outdoor dining and a relaxing conversation or reading area. A clever galley kitchen provides built-in storage and an efficient workspace. The enormous family room, converted from the original garage, offers exceptional flexibility as a recreation room, gym, artist's studio, playroom or hobby space-it was, in fact, where the home's beautiful stained glass creations were crafted. A detached garage provides additional storage for vehicles, canoes and fishing gear. Launch your canoe, kayak or fishing boat from your own property and enjoy the beauty of the winding Sauble River. Located on quiet, seldom-travelled Riverside Place, this is a truly unique home full of warmth, character and charm.
Details
| MLS # | X13582076 |
|---|---|
| Listing Type | For Sale |
| Style | House |
| Sub-Type | Resale |
| Status | Price Change |
| Year | 0 |
| Days On Site | 88 |
| Listing Provided By | RE/MAX Grey Bruce Realty Inc. | X13582076 571303 |
Features
| Bed(s) | 3 |
|---|---|
| Bath(s) | 2 |
| Garage | 1 |
| Basement | Y |
| Story(s) | 2 |
| Acreage | 0.56 |
| Water Front | Direct |
| Property View | Trees, Woods, River |
Interior
| Interior Features | Central Vacuum, Water Heater Owned |
|---|---|
| Cooling | Central Air |
| Heat Source | Ground Source |
| Fireplace Features | Natural Gas, Freestanding |
| Fireplace Yes / No | Yes |
Exterior
| Exterior Features | Deck, Landscaped, Porch, Year Round Living, Porch Enclosed |
|---|---|
| Roof | Asphalt Shingle |
| Foundation Details | Block |
| Water View | Direct |
| Waterfront Features | River Front |
| View | Trees/Woods, River |
| Construction Materials | Wood |
Parking
| Garage Yes / No | Yes |
|---|
Utilities
| Sewer | Septic |
|---|
Taxes
| Tax Annual Amount | 4657 |
|---|---|
| Tax Legal Description | PCL 2-1 SEC 3M123;LT 2 PL 3M123;SOUTH BRUCE PENINSULA |
| Tax Year | 2025 |
Other
| Docking Type | Private |
|---|
Area Information
| Province | ON |
|---|---|
| Region | Bruce |
| City | South Bruce Peninsula |
| Postal Code | N0H 2G0 |
| Area | South Bruce Peninsula |
| Listing VS Median (in N0H 2G0) | |
Price: $690,000 low | high Med: $1,685,600 On site: 88 low | high Med: 177.5 | |
Request a showing
Request a showing
Contact
Learn More About This Property

| Province | ON |
|---|---|
| Region | Bruce |
| City | South Bruce Peninsula |
| Postal Code | N0H 2G0 |
| Area | South Bruce Peninsula |
| Listing VS Median (in N0H 2G0) | |
Price: $690,000 low | high Med: $1,685,600 On site: 88 low | high Med: 177.5 | |