277 Shoreacres Road,Burlington, ON L7L 2H3
Burlington, ON L7L 2H3

Description
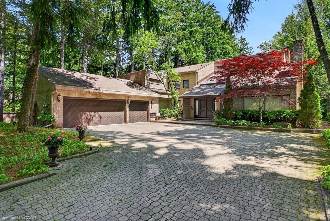
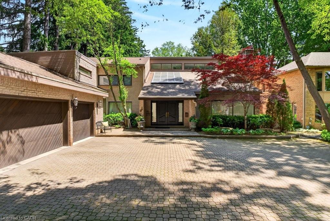
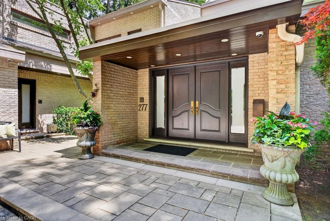
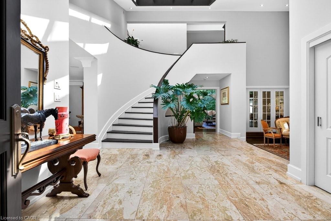
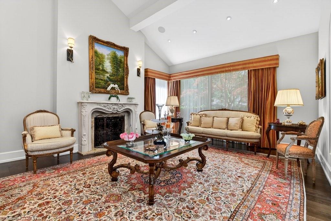
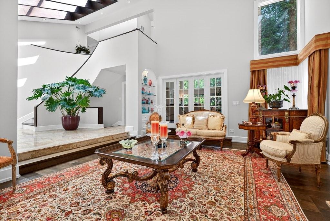
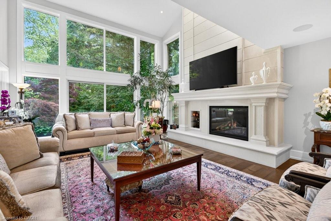
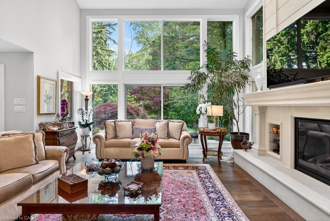
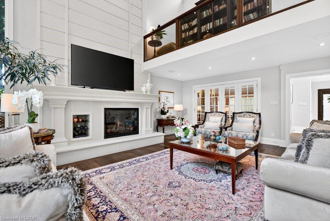
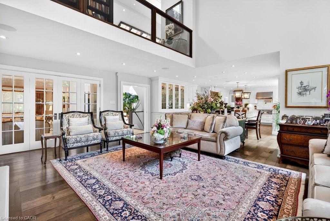
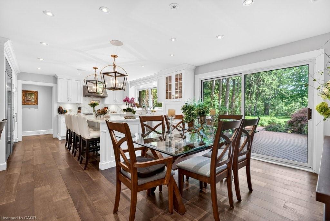
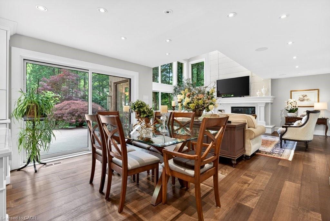
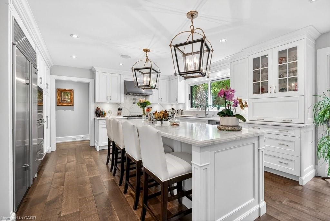
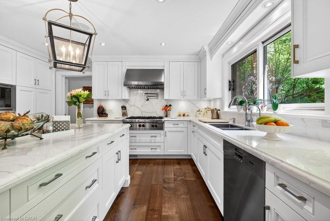
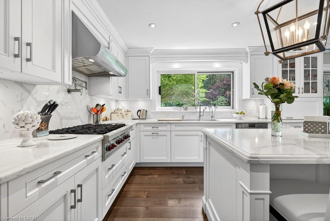
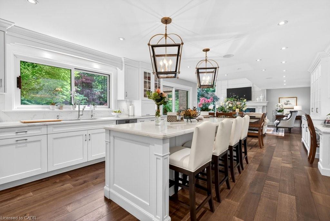
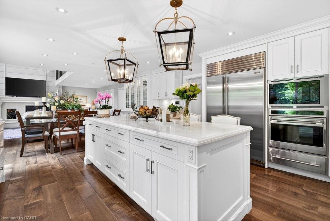
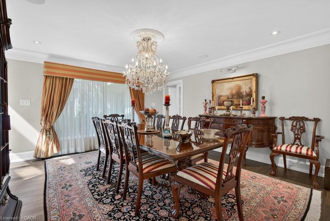
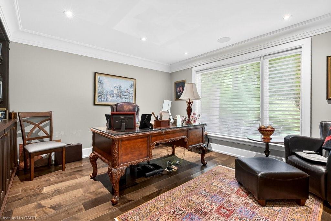
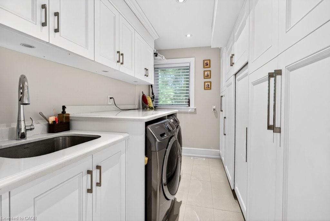
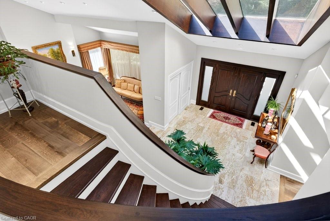
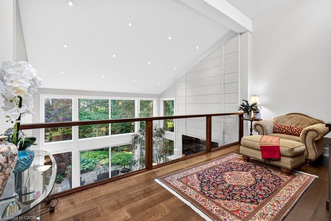
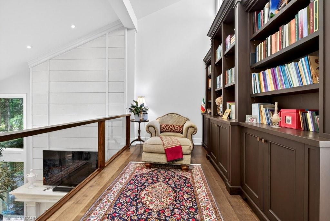
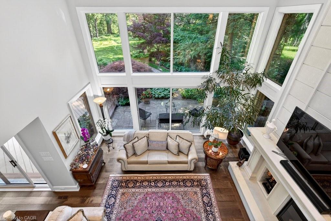
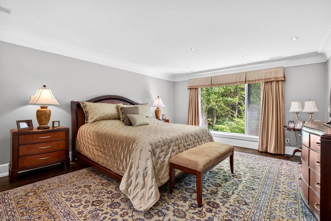
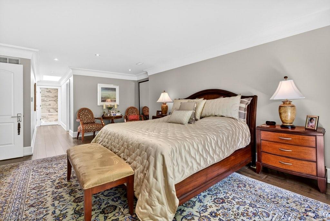
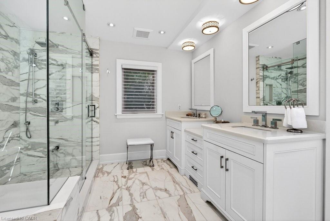
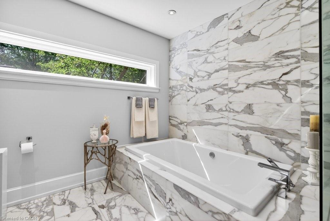
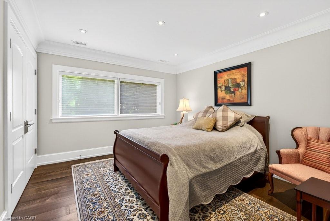
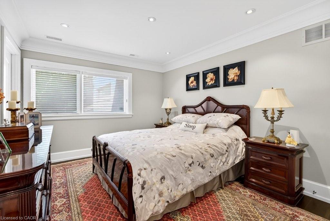
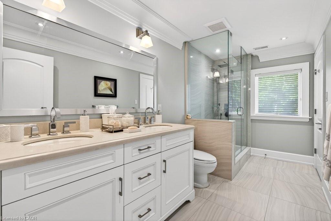
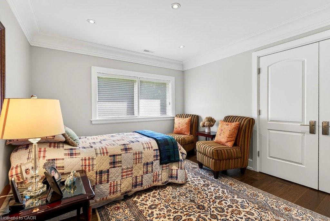
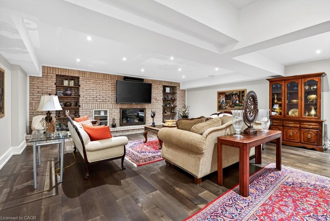
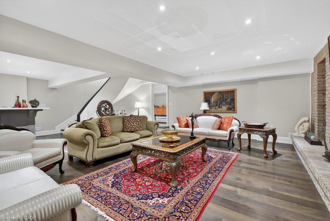
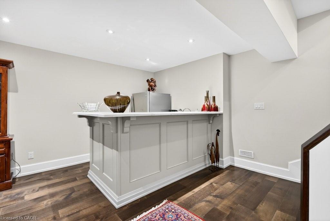
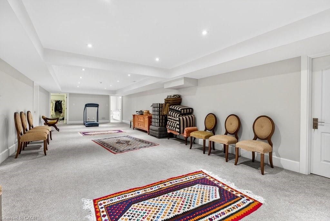
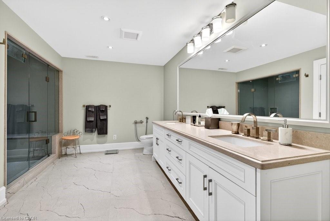
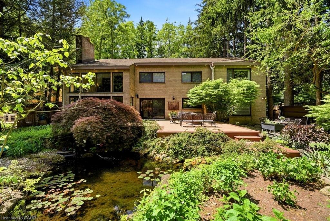
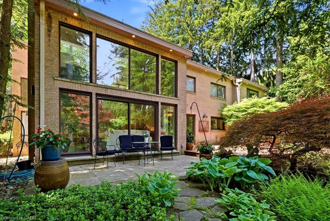
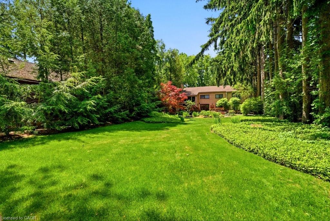
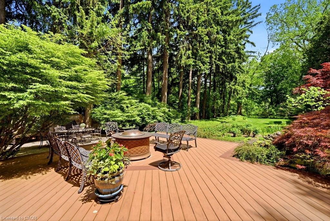
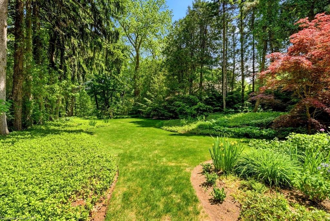
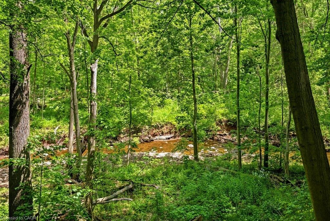
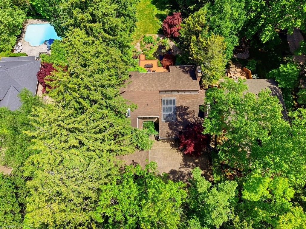
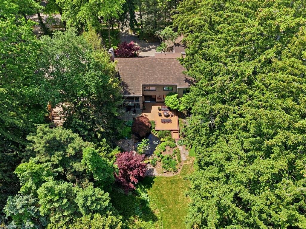
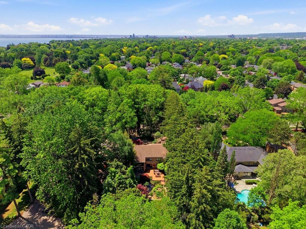
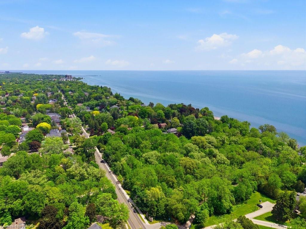
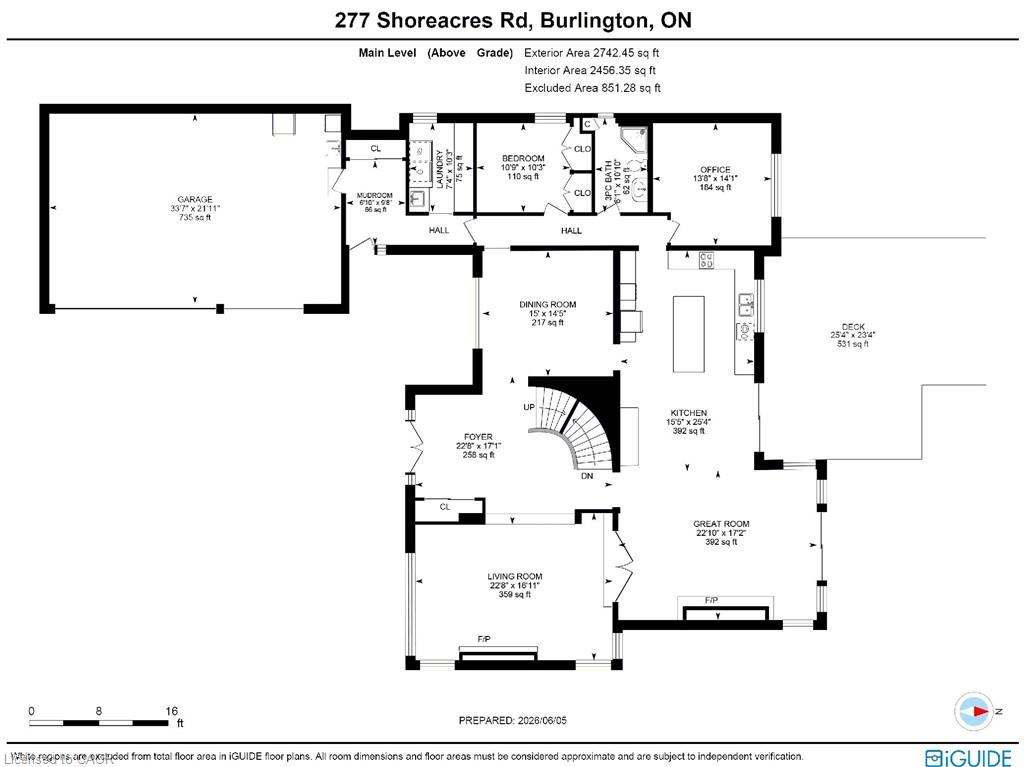
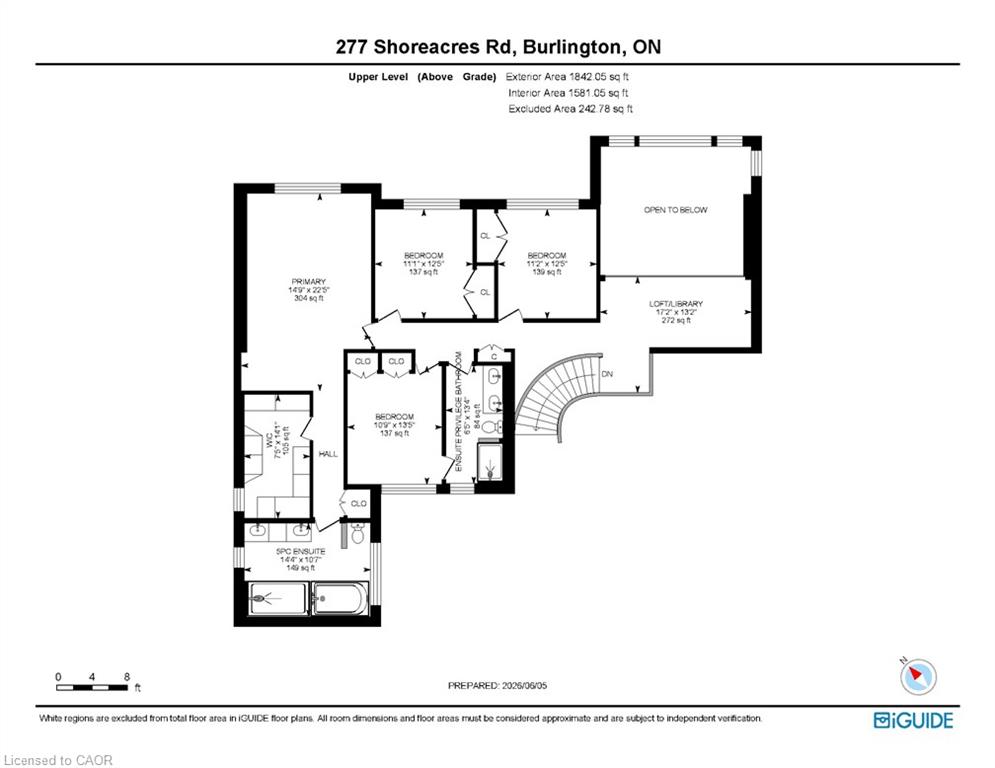
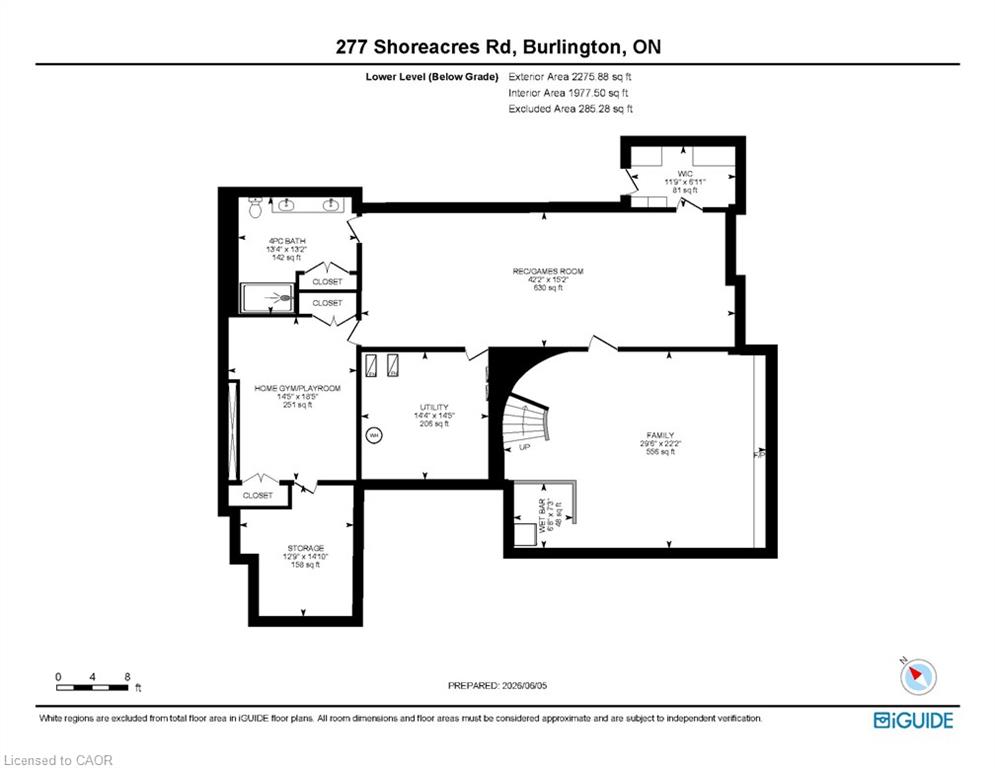
Spectacularly unique! This one of a kind custom home & setting is beautifully updated on a fabulous parklike estate lot backing on to Shoreacres Creek! Over 1.5 mature acres offering unmatched tranquility in the heart of Burlington's sought-after Shoreacres community (Tuck/Nelson)! 6,859 sq.ft. of total living space filled with high-end luxury finishes throughout including a custom Braam's kitchen with quartz countertops & backsplash, large centre island, premium stainless steel appliances & a walkout to a large deck overlooking a pond with water feature & the professionally landscaped private yard with soaring trees! The main level also features a great room & living room, both of which have gas fireplaces & vaulted ceilings, a separate dining room, a bedroom with convenient access to a 3-piece bathroom, an office, a laundry, a mudroom with inside entry from the triple car garage & an incredible front foyer with marble floor & vaulted ceiling with glass that illuminates the gorgeous custom staircase with natural sunlight. The upper level has 4 spacious bedrooms highlighted by the primary suite that features a custom walk-in closet & a spa-inspired 5-piece ensuite bathroom with marble & heated floor. The upper level also has a 4-piece main bathroom with access from one of the bedrooms as well as a loft/library that overlooks the great room below & the serene setting of the backyard. The fully finished lower level completes the stunning living space & features a family room with gas fireplace & wet bar, a rec/games room, a home gym/playroom space, a 4-piece bathroom with steam shower & heated floor & multiple custom storage closets. Additional features & finishes of this impressive property include custom engineered hardwood floors, extensive trim and millwork, pot lighting, built-in audio speakers, central vac, a security system, a natural gas generator, irrigation, landscape lighting, a triple drive with parking for 10 cars & more! 4+1 bedrooms & 4 bathrooms.
Details
| MLS # | 40835757 |
|---|---|
| Listing Type | For Sale |
| Style | House |
| Sub-Type | Resale |
| Status | Active |
| Year | 1979 |
| Days On Site | 133 |
| Listing Provided By | RE/MAX Escarpment Realty Inc. | Michael O'sullivan |
Features
| Bed(s) | 5 |
|---|---|
| Bath(s) | 4 Total |
| SQ Feet | 4,584 |
| Garage | 3 |
| Basement | Y |
| Story(s) | 2 |
| Zoning | R2.4 |
| Acreage | 1.60 |
| Water Front | Yes |
| Property View | Yes |
Interior
| Appliances | Oven, Water Heater Owned, Built-in Microwave, Dishwasher, Dryer, Hot Water Tank Owned, Refrigerator, Washer |
|---|---|
| Rooms Total | 23 |
| Interior Features | Central Vacuum, Auto Garage Door Remote(s), Wet Bar |
| Cooling | Central Air |
| Cooling Yes / No | No |
| Heating | Forced Air, Natural Gas |
| Heating Yes / No | Yes |
| Fireplaces Total | 3 |
| Fireplace Features | Family Room, Living Room, Gas, Other |
| Window Features | Window Coverings, Skylight(s) |
| Laundry Features | Laundry Chute, Laundry Room, Main Level, Sink |
Exterior
| Exterior Features | Landscape Lighting, Landscaped, Lawn Sprinkler System |
|---|---|
| Lot Features | Urban, Irregular Lot, Highway Access, Hospital, Landscaped, Library, Major Highway, Park, Place of Worship, Playground Nearby, Public Transit, Quiet Area, Ravine, Rec./Community Centre, Regional Mall, Schools, Shopping Nearby |
| Construction Materials | Brick Veneer, Wood Siding |
| Roof | Asphalt Shing |
| Fencing | Fence - Partial |
| Foundation Details | Concrete Block, Poured Concrete |
| Waterfront Features | Pond, Lake/Pond |
| Patio And Porch Features | Deck, Patio |
| Security Features | Alarm System, Security System |
Parking
| Garage Spaces | 3 |
|---|---|
| Parking Features | Attached Garage, Garage Door Opener, Inside Entry, Interlock |
| Open Parking Yes / No | Yes |
| Attached Garage Yes / No | Yes |
Utilities
| Sewer | Sewer (Municipal) |
|---|
Taxes
| Tax Annual Amount | 27534.44 |
|---|
Area Information
| Province | ON |
|---|---|
| Region | Halton |
| City | Burlington |
| Postal Code | L7L 2H3 |
| Area | 33 Burlington |
| Subarea | 331 Shoreacres |
| Community Name | 331 Shoreacres |
| Listing VS Median (in 331 Shoreacres) | |
Price: $4,459,000 low | high Med: $2,149,500 sqft: 4,584 low | high Med: 2,425 $ / sqft: $973 low | high Med: $887 On site: 133 low | high Med: 32.5 | |
Request a showing
Request a showing
Contact
Learn More About This Property

| Province | ON |
|---|---|
| Region | Halton |
| City | Burlington |
| Postal Code | L7L 2H3 |
| Area | 33 Burlington |
| Subarea | 331 Shoreacres |
| Community Name | 331 Shoreacres |
| Listing VS Median (in 331 Shoreacres) | |
Price: $4,459,000 low | high Med: $2,149,500 sqft: 4,584 low | high Med: 2,425 $ / sqft: $973 low | high Med: $887 On site: 133 low | high Med: 32.5 | |