
1371 10th Concession Road W,Puslinch, ON N0B 2J0
Puslinch, ON N0B 2J0

Description
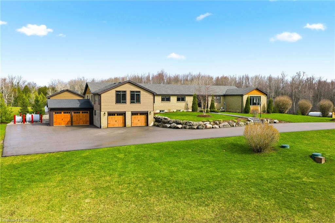
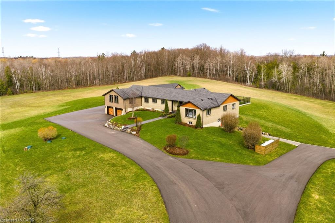
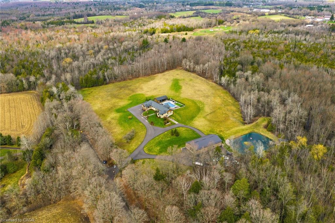
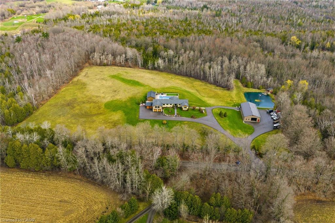
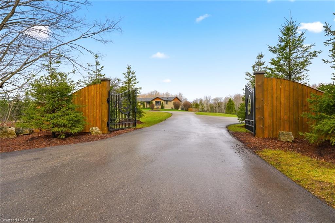
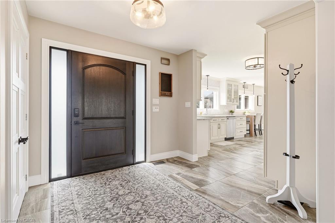
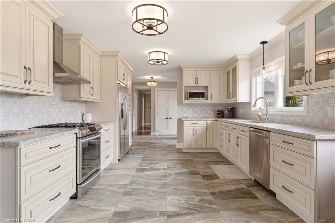
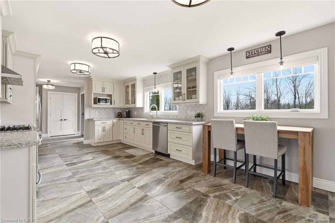
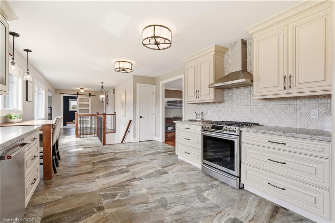
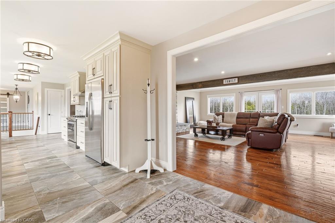
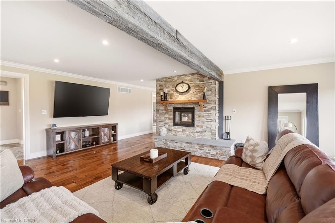
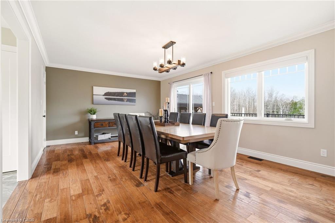
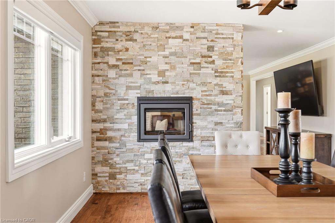
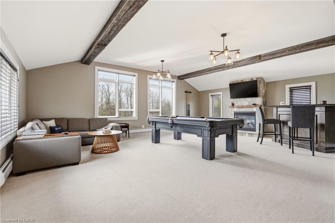
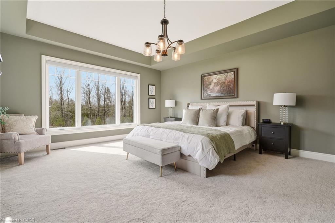
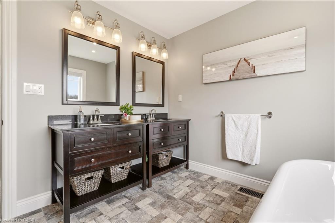
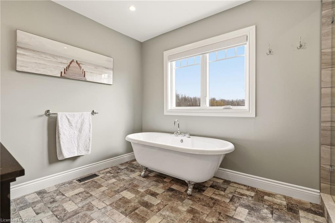
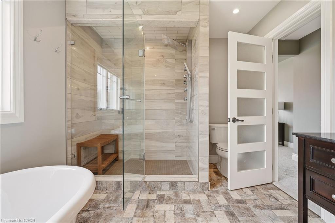
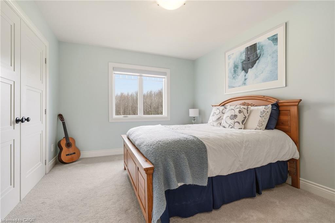
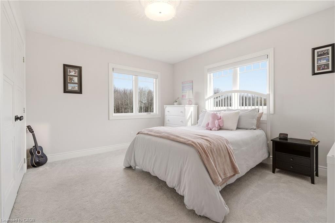
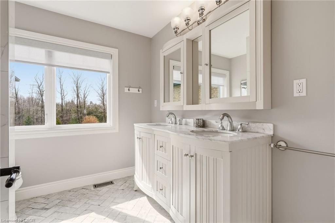
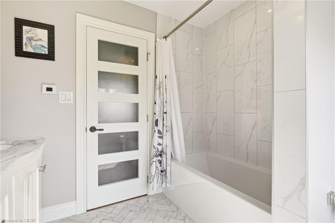
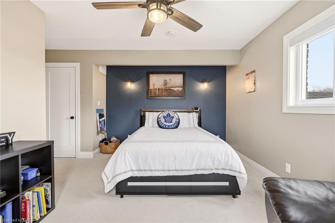
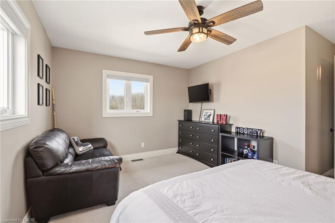
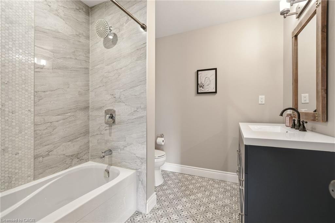
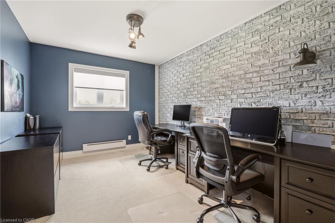
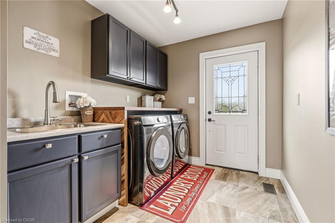
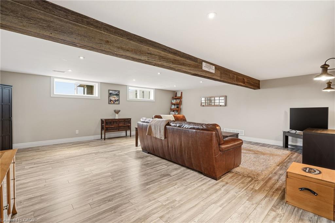
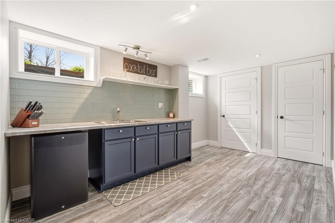
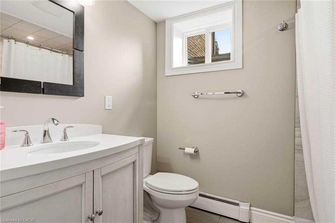
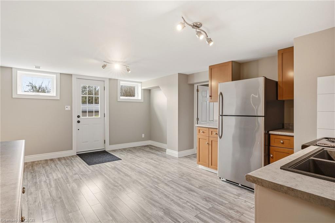
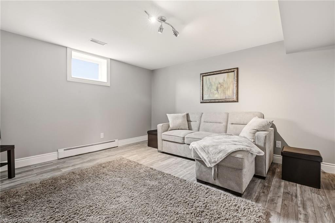
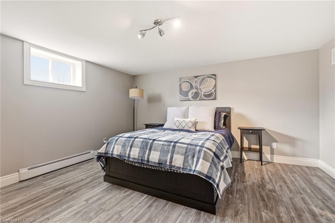
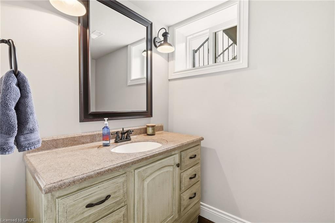
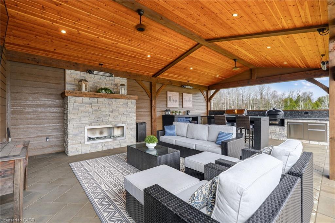
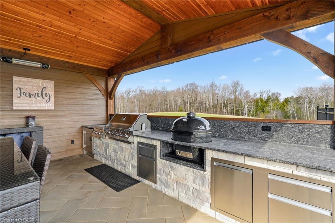
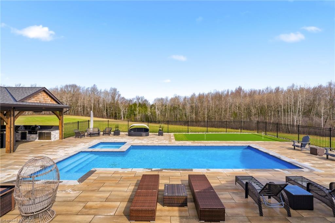
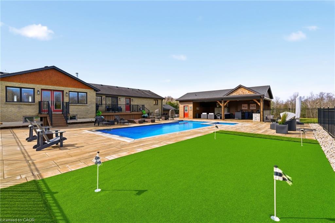
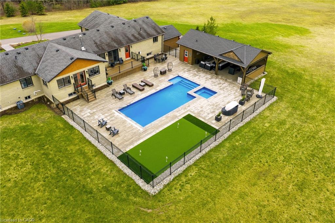
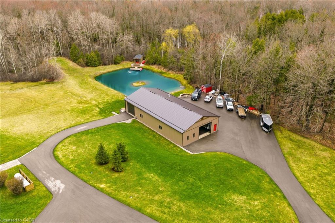
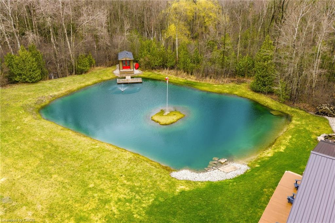
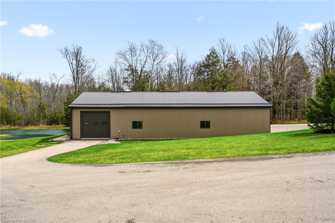
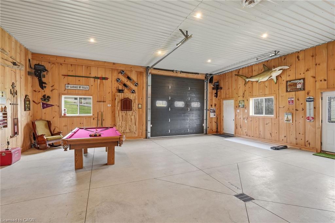
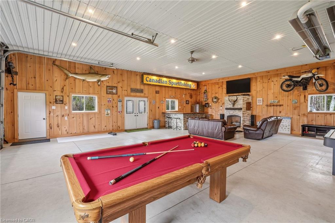
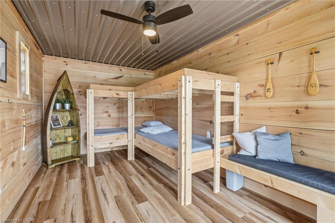
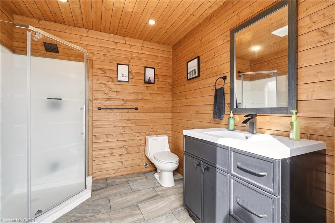
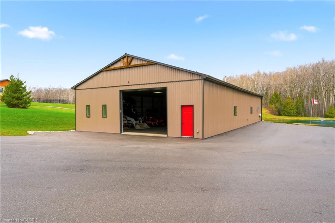
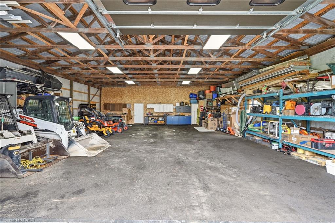
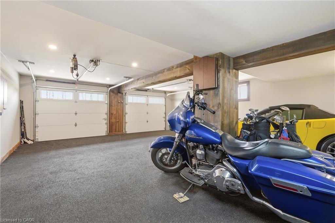
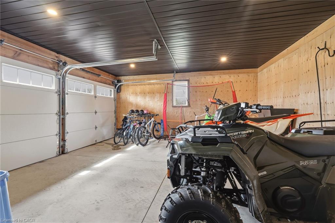
Welcome to 1371 Concession 10 W-set at the end of a quiet road on 14 acres of private, usable land. This is a property built for someone who values space, independence, and the kind of peace you earn. With 7 acres of forest, a stocked pond, and a large, detached shop, this property offers the kind of setup that's getting harder to find-room to work, build, store, and unwind, all in one place. The bungalow has been thoughtfully updated and well cared for, offering over 4+1 bedrooms and 5 bathrooms. The kitchen is practical and well-finished with quartz counters, built-in appliances, and plenty of storage-designed for real day-to-day living. The main living and dining areas are anchored by a wood-burning fireplace and open out to the backyard, making them comfortable and functional without excess. A raised family room with vaulted ceilings adds character and space to relax, while a dedicated office makes working from home easy and separate from the rest of the house. The primary suite is spacious and private, with a walk-in closet and a well-appointed ensuite. Downstairs, the finished lower level includes a rec room, wet bar, and a separate living area with its own entrance-ideal for extended family or additional flexibility when needed. Out back, everything is set up to enjoy your downtime properly-a saltwater pool, cabana with outdoor kitchen, fireplace, and a putting green, all overlooking the treed landscape. It's private, quiet, and built to be used. Located just minutes from Highway 401 and Valens Lake, this property offers a rare balance of accessibility and true separation from the noise. 1371 Concession 10 W is for someone who understands the value of land, privacy, and a place that works as hard as they do. Don't be TOO LATE*! REG TM. RSA. Luxury Certified
Details
| MLS # | 40821643 |
|---|---|
| Listing Type | For Sale |
| Style | House |
| Sub-Type | Resale |
| Status | Active |
| Year | 1977 |
| Days On Site | 181 |
| Listing Provided By | RE/MAX Escarpment Realty Inc. | Drew Woolcott |
Features
| Bed(s) | 5 |
|---|---|
| Bath(s) | 6 Total |
| SQ Feet | 3,258 |
| Garage | 4 |
| Basement | Y |
| Pool | Yes |
| Story(s) | 1 |
| Units | 3 |
| Building(s) | 3 |
| Zoning | A2, P7, P8 |
| Acreage | 14.40 |
Interior
| Appliances | Bar Fridge, Water Heater |
|---|---|
| Rooms Total | 21 |
| Interior Features | Air Exchanger, Auto Garage Door Remote(s), In-Law Floorplan, Work Bench, Other |
| Cooling | Central Air |
| Cooling Yes / No | No |
| Heating | Baseboard, Forced Air |
| Heating Yes / No | Yes |
| Laundry Features | In Basement, Main Level, Sink |
Exterior
| Exterior Features | Built-in Barbecue, Landscaped, Lawn Sprinkler System, Privacy, Private Entrance |
|---|---|
| Lot Features | Rural, Rectangular, None |
| Construction Materials | Brick, Wood Siding |
| Roof | Asphalt Shing |
| Foundation Details | Concrete Block |
| Patio And Porch Features | Deck |
| Security Features | Security Gate, Carbon Monoxide Detector(s), Smoke Detector(s) |
Parking
| Garage Spaces | 4 |
|---|---|
| Parking Features | Attached Garage, Asphalt |
| Open Parking Yes / No | Yes |
| Attached Garage Yes / No | Yes |
Utilities
| Utilities | Propane |
|---|---|
| Sewer | Septic Tank |
Taxes
| Tax Annual Amount | 14242 |
|---|
Area Information
| Province | ON |
|---|---|
| Region | Hamilton |
| City | Puslinch |
| Postal Code | N0B 2J0 |
| Area | 43 Flamborough |
| Subarea | 043 Flamborough West |
| Community Name | 043 Flamborough West |
| Listing VS Median (in 043 Flamborough West) | |
Price: $3,349,000 low | high Med: $979,000 sqft: 3,258 low | high Med: 1,267 $ / sqft: $1,028 low | high Med: $773 On site: 181 low | high Med: 22 | |
Market Activity N0B 2J0
Request a showing
Request a showing
Contact
Learn More About This Property

| Province | ON |
|---|---|
| Region | Hamilton |
| City | Puslinch |
| Postal Code | N0B 2J0 |
| Area | 43 Flamborough |
| Subarea | 043 Flamborough West |
| Community Name | 043 Flamborough West |
| Listing VS Median (in 043 Flamborough West) | |
Price: $3,349,000 low | high Med: $979,000 sqft: 3,258 low | high Med: 1,267 $ / sqft: $1,028 low | high Med: $773 On site: 181 low | high Med: 22 | |