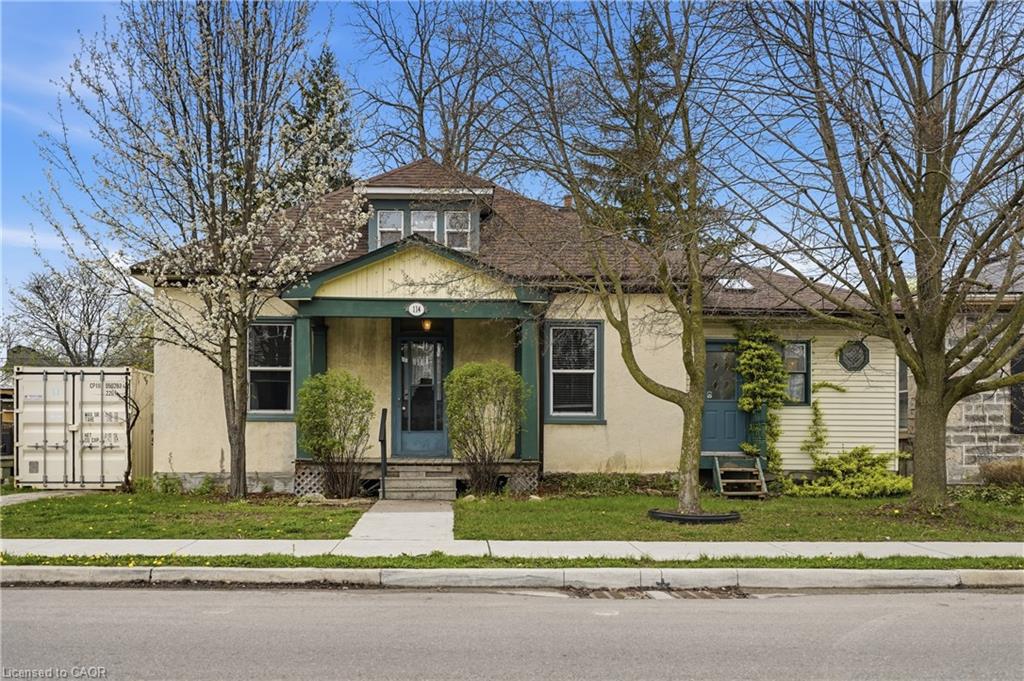
13 Stanley Street,Cambridge, ON N1S 2A5
Cambridge, ON N1S 2A5

Description
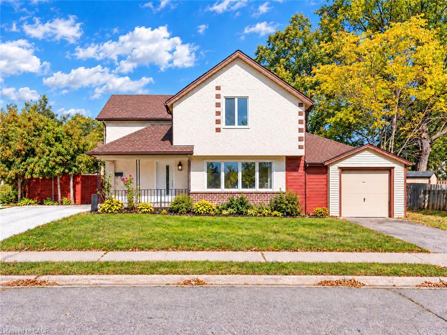
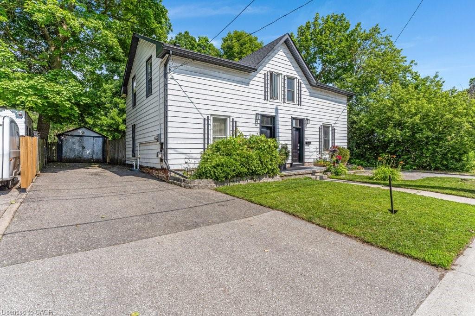
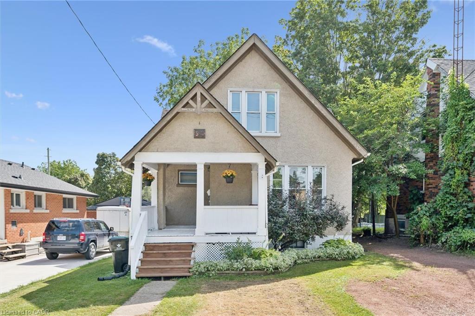
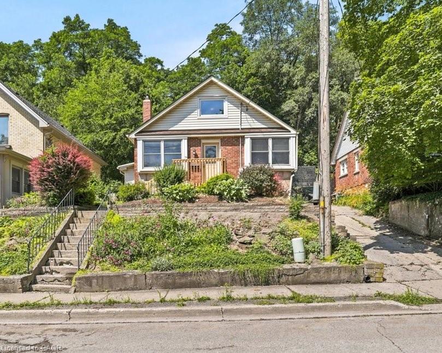
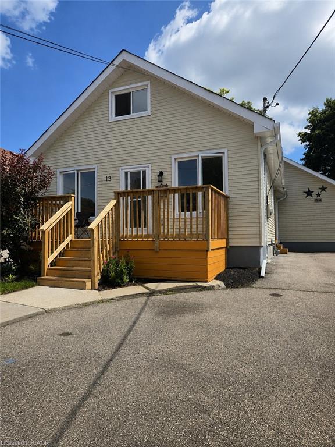
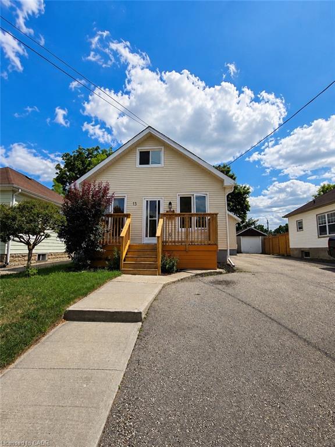
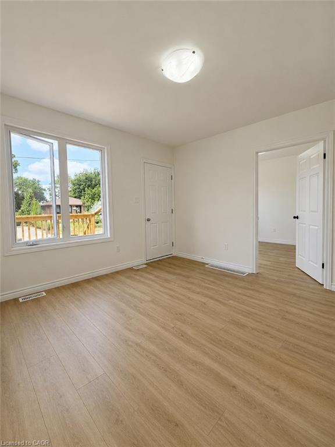

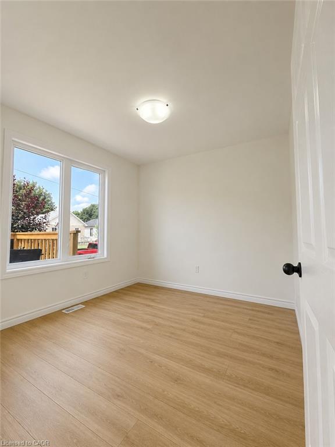

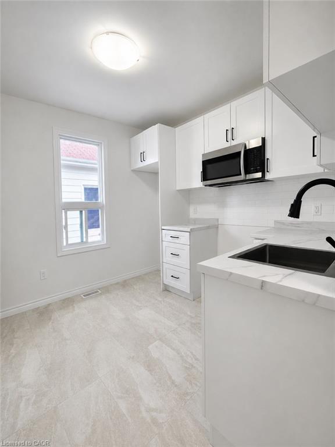
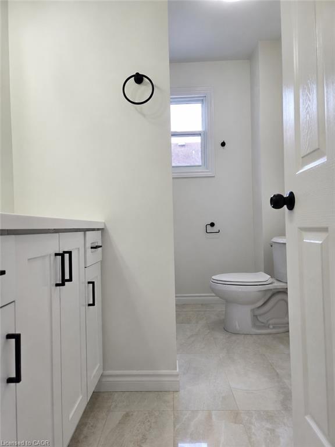
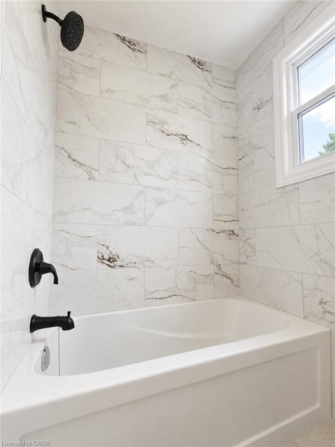











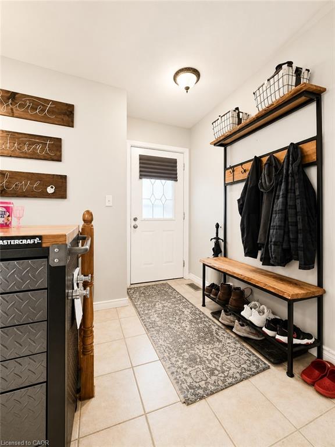
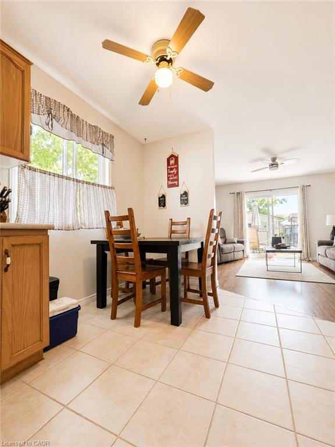
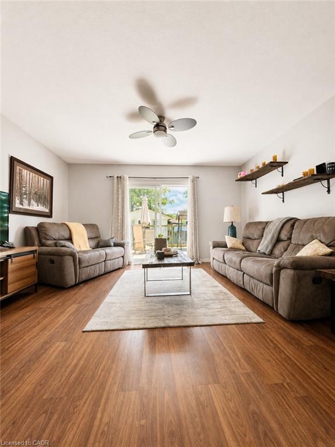
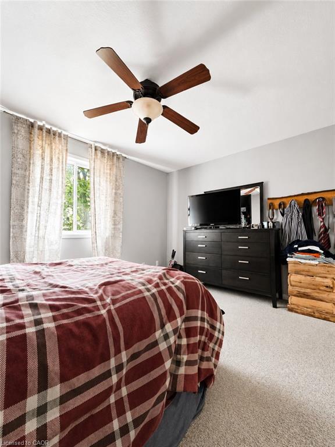
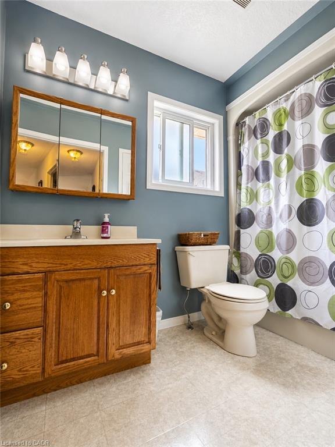
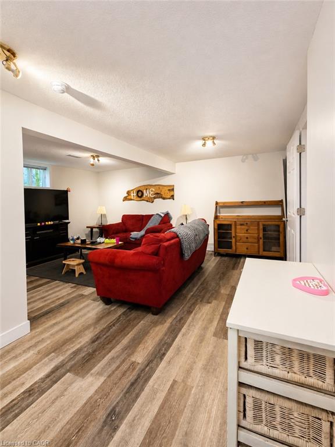
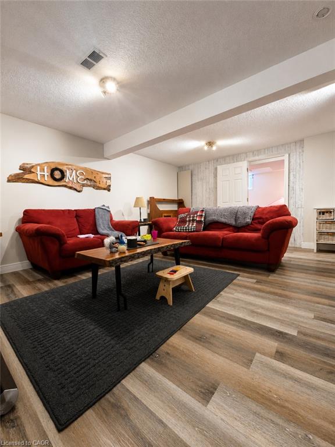
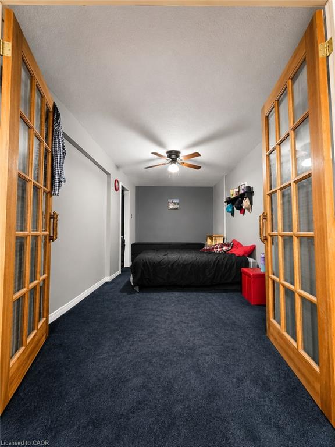
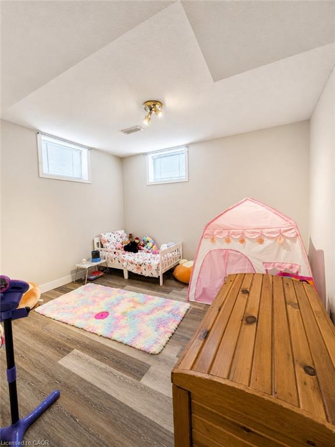
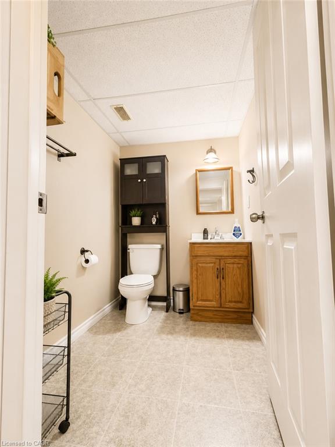
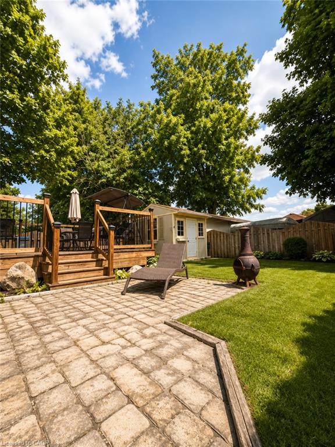
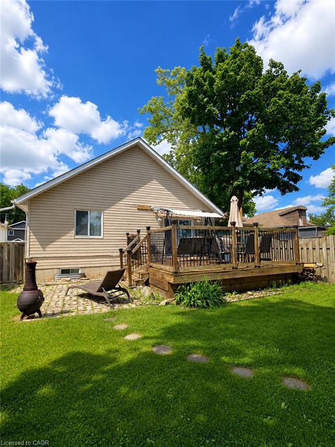
Two completely separate homes in one. 13 Stanley Street is perfect for the dual family, in-law, mortgage helper or investor and is ideally located in a quiet West Galt neighbourhood close to the Downtown Core and Gaslight District. Original one and half story home has been completely and professionally renovated inside and out including new windows and aluminum siding. The interior has the look and feel of a brand new home The entire property is tastefully finished and designed throughout with the front dwelling consisting of a main floor bedroom, two large bedrooms on the upper level, finished rec room with 1.5 baths. The rear dwelling is a bungalow design, built 1997, with a large eat-in kitchen, walkout to large rear deck, two bedrooms on the main floor, finished basement with additional bedroom and rec room and 1.5 baths. Both units have separate entrances, separate basements, separate furnaces, gas, hydro and water.Each side could easily rent for a excess of $2,000 per month plus all there utilities in todays rental market which would help to provide affordable living for that first time buyer or a positive cash flow for an investment purpose
Details
| MLS # | 40850506 |
|---|---|
| Listing Type | For Sale |
| Style | House |
| Sub-Type | Resale |
| Status | Pending |
| Days On Site | 84 |
| Listing Provided By | RED AND WHITE REALTY INC. | George Kalmar |
Features
| Bed(s) | 6 |
|---|---|
| Bath(s) | 4 Total |
| SQ Feet | 1,770 |
| Basement | Y |
| Story(s) | 1 |
| Zoning | R2 |
| Acreage | 0.10 |
Interior
| Appliances | Dryer, Refrigerator, Stove, Washer |
|---|---|
| Rooms Total | 17 |
| Interior Features | Accessory Apartment, In-Law Floorplan |
| Cooling | Central Air |
| Cooling Yes / No | No |
| Heating | Forced Air, Natural Gas |
| Heating Yes / No | Yes |
| Laundry Features | In Basement |
Exterior
| Lot Features | Urban, Playground Nearby, Rec./Community Centre, Schools |
|---|---|
| Construction Materials | Aluminum Siding, Vinyl Siding |
| Roof | Asphalt Shing |
| Foundation Details | Poured Concrete |
| Security Features | Carbon Monoxide Detector(s), Smoke Detector(s) |
Parking
| Open Parking Yes / No | Yes |
|---|
Utilities
| Sewer | Sewer (Municipal) |
|---|
Taxes
| Tax Annual Amount | 4314 |
|---|
Area Information
| Province | ON |
|---|---|
| Region | Waterloo |
| City | Cambridge |
| Postal Code | N1S 2A5 |
| Area | 11 Galt West |
| Subarea | 11 St Gregory's | Tait |
| Community Name | 11 St Gregory's/Tait |
| Listing VS Median (in 11 St Gregory's/Tait) | |
Price: $549,000 low | high Med: $549,950 sqft: 1,770 low | high Med: 2,079 $ / sqft: $310 low | high Med: $301 On site: 84 low | high Med: 25.5 | |
Request a showing
Request a showing
Contact
Learn More About This Property

| Province | ON |
|---|---|
| Region | Waterloo |
| City | Cambridge |
| Postal Code | N1S 2A5 |
| Area | 11 Galt West |
| Subarea | 11 St Gregory's | Tait |
| Community Name | 11 St Gregory's/Tait |
| Listing VS Median (in 11 St Gregory's/Tait) | |
Price: $549,000 low | high Med: $549,950 sqft: 1,770 low | high Med: 2,079 $ / sqft: $310 low | high Med: $301 On site: 84 low | high Med: 25.5 | |