New Listing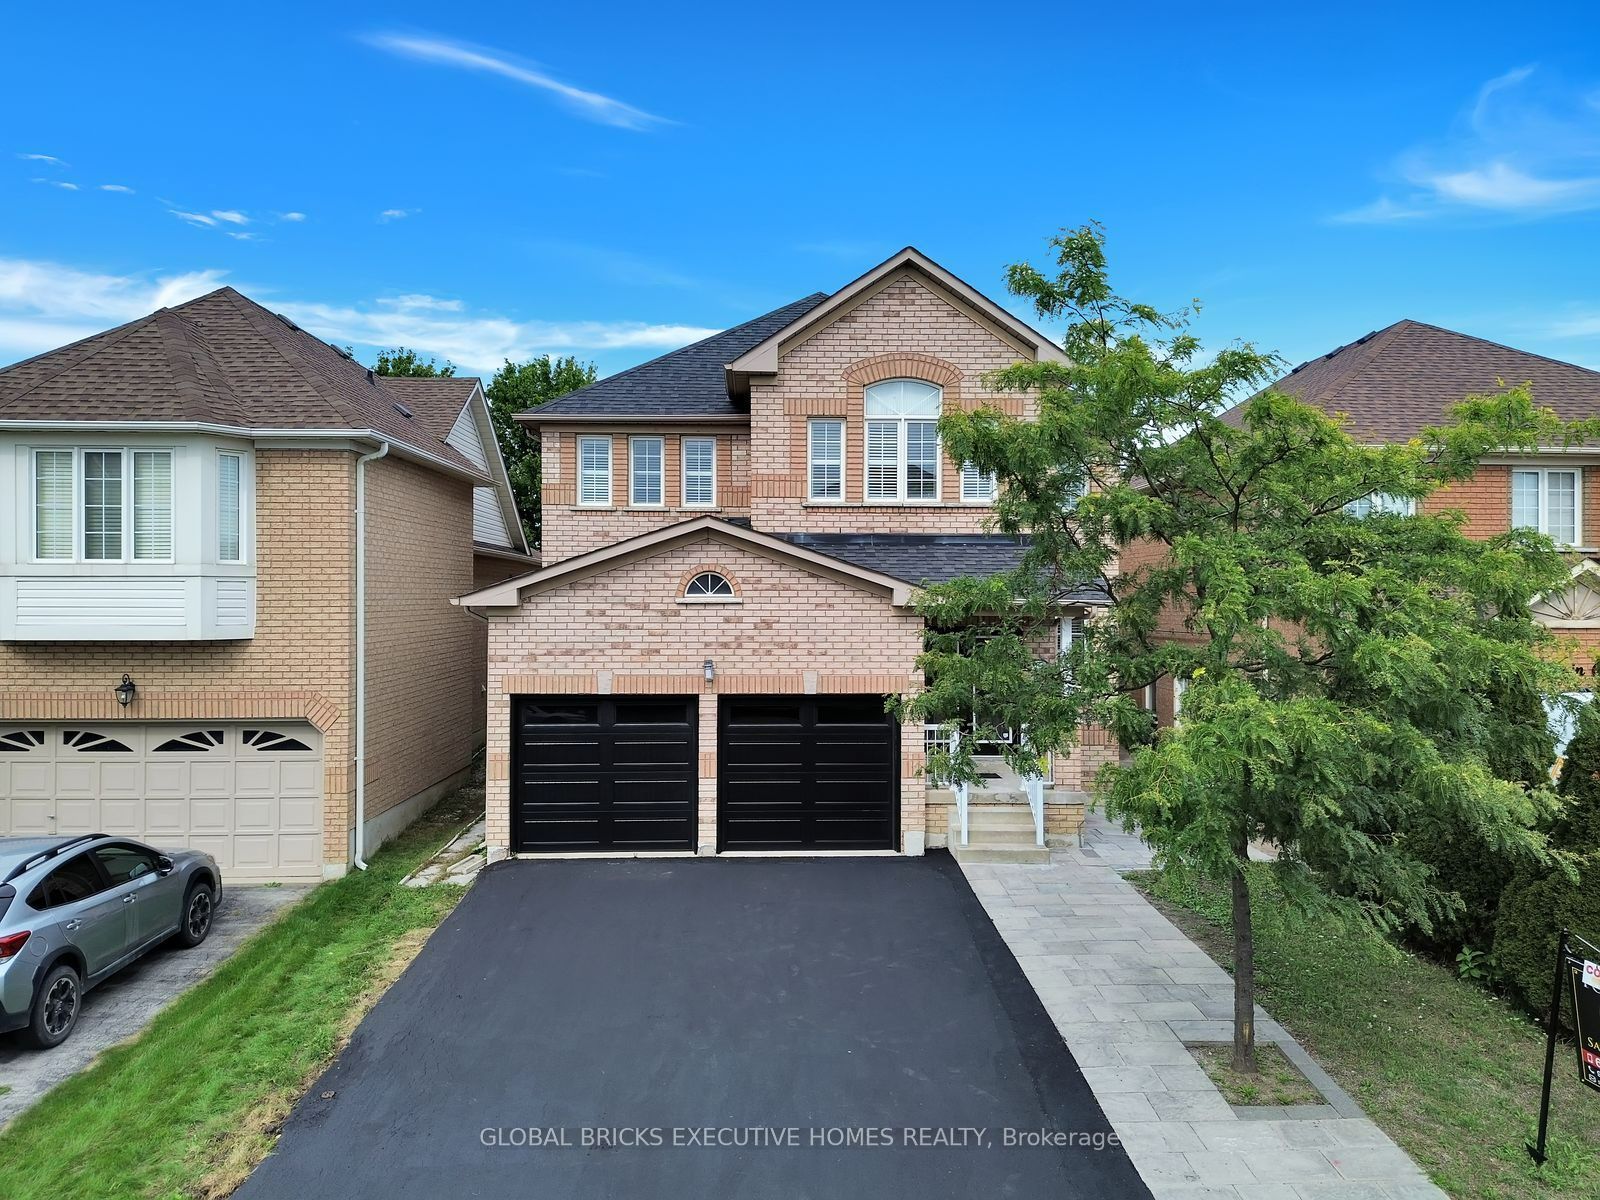
122 Pappain Crescent,Brampton, ON L7A 3J7
Brampton, ON L7A 3J7

Description
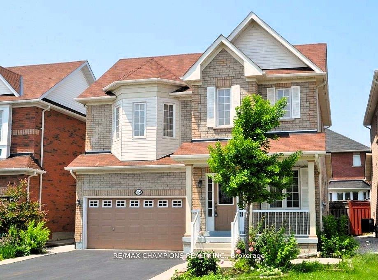
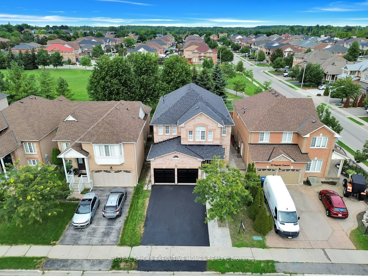
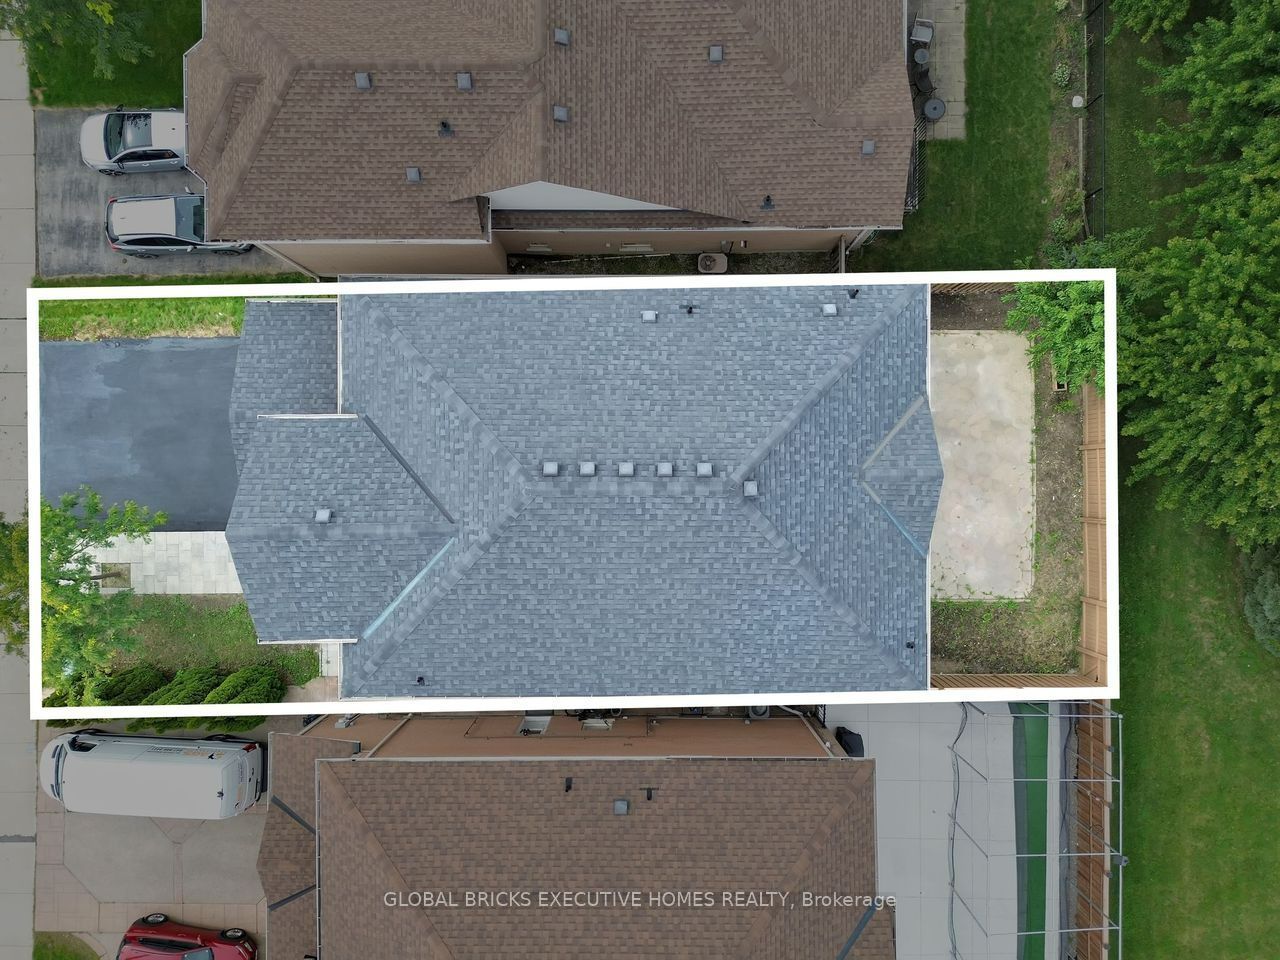
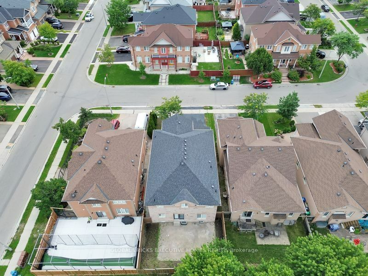
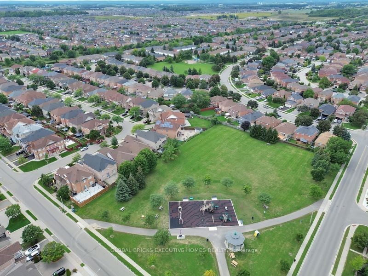
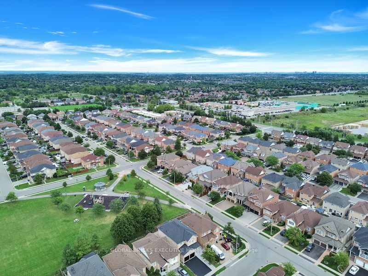
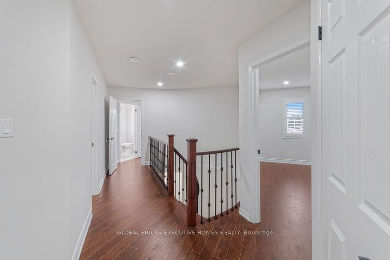
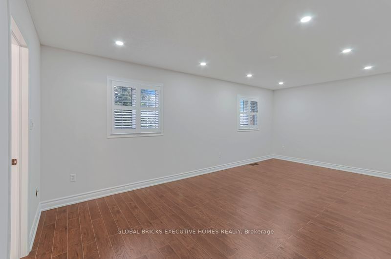
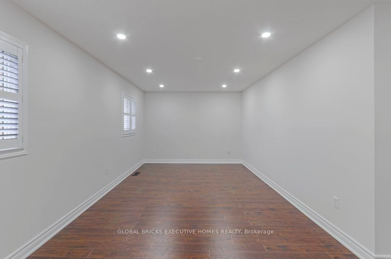
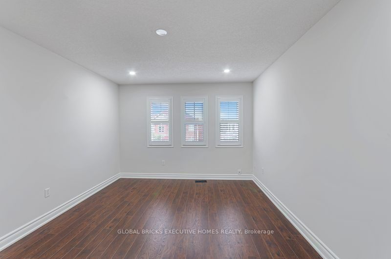
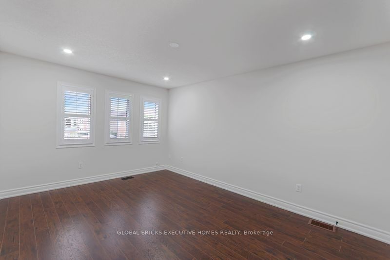
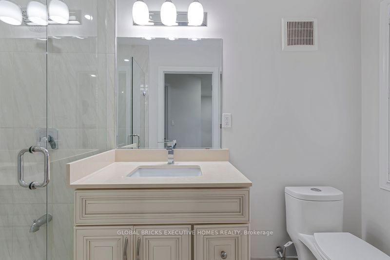
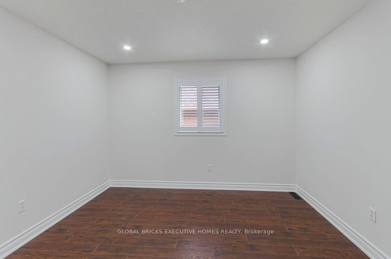
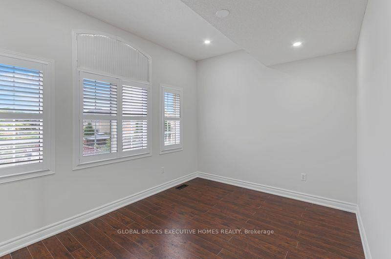
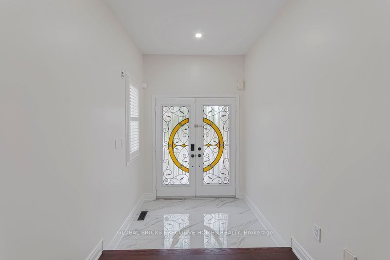
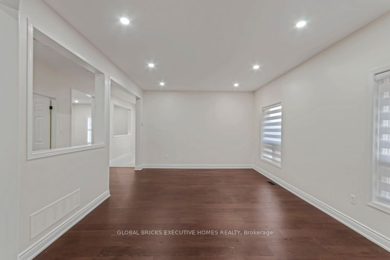
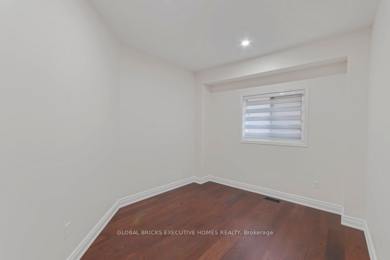
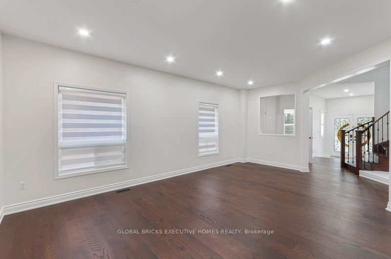
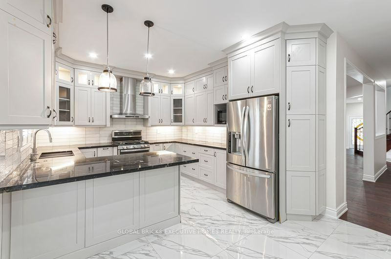
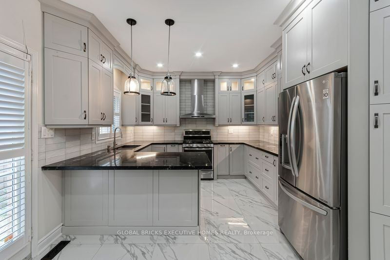
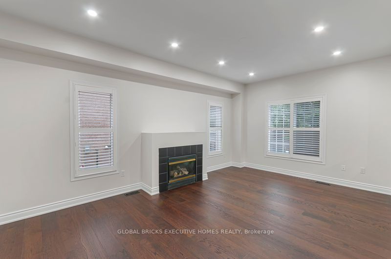
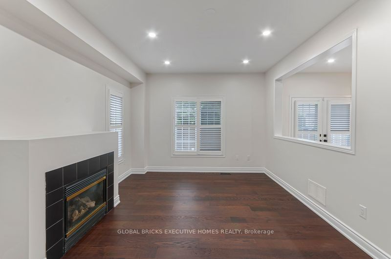
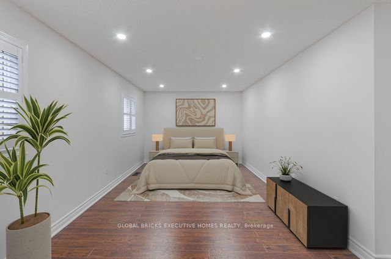
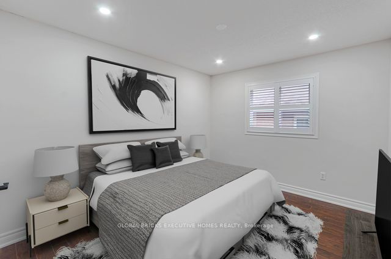
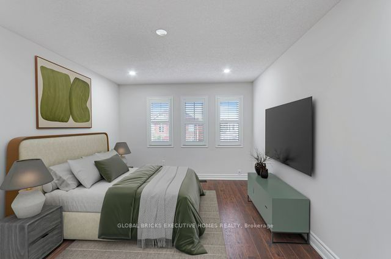
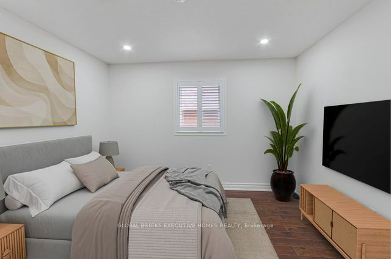
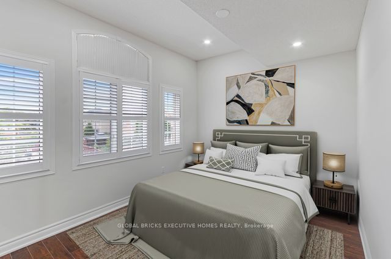
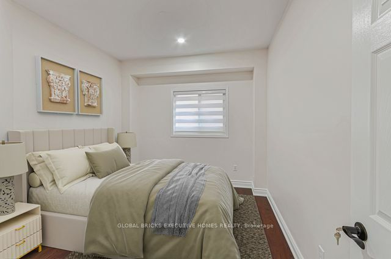
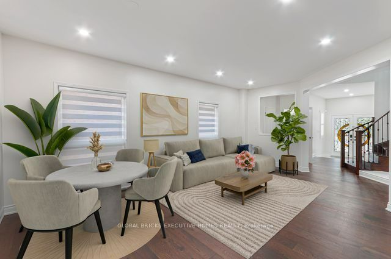
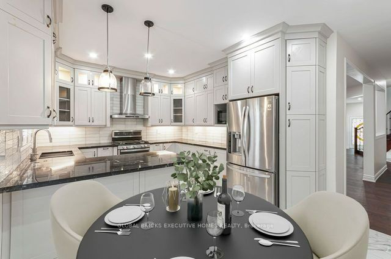
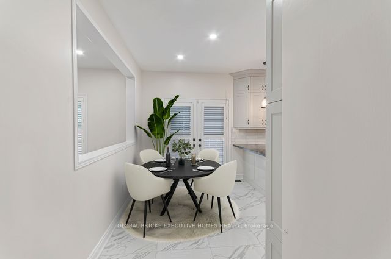
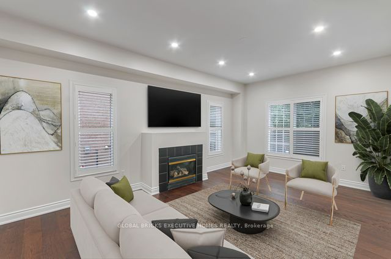
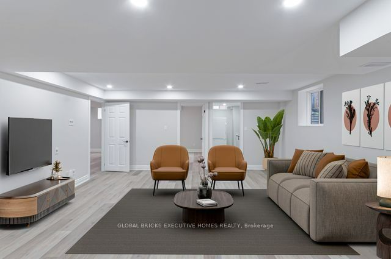
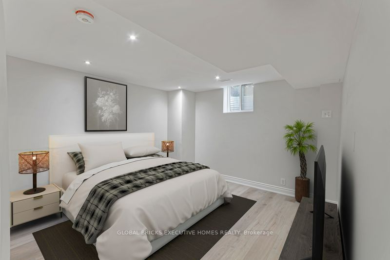
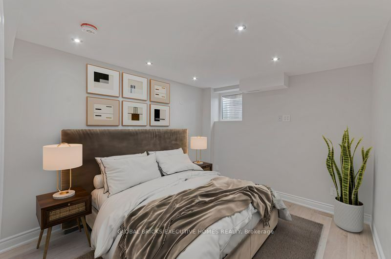
Welcome to 122 Pappain Crescent, Brampton! This beautiful and spacious home is located in one of Brampton's prestigious and sought-after neighbourhoods. Featuring 5 bedrooms and 3bathrooms on the upper levels, plus a 2-bedroom 2 Bath + Study legal basement apartment, this property offers exceptional space and versatility for a growing family or extended family. The home has been thoughtfully updated and is move-in ready, featuring an upgraded kitchen, brand-new hardwood flooring on the main level, and fresh paint throughout. Enjoy the convenience of brand-new garage doors and numerous additional upgrades completed over the past few years. A detailed list of improvements is available for your review. The private backyard is a wonderful retreat, offering excellent privacy with a Beautiful Parkin the backyard. Perfectly suited for families, this home combines comfort, functionality, and valuable additional living space in a desirable location. A fantastic opportunity to make this beautiful property your new home!
Details
| MLS # | W13882774 |
|---|---|
| Listing Type | For Sale |
| Style | House |
| Sub-Type | Resale |
| Status | New |
| Year | 0 |
| Days On Site | 6 |
| Listing Provided By | GLOBAL BRICKS EXECUTIVE HOMES REALTY | W13882774 358100 |
Features
| Bed(s) | 7 |
|---|---|
| Bath(s) | 6 |
| Garage | 2 |
| Basement | Y |
| Story(s) | 2 |
| Acreage | 0.09 |
Interior
| Interior Features | Auto Garage Door Remote, Carpet Free, In-Law Suite |
|---|---|
| Cooling | Central Air |
| Heat Source | Gas |
| Fireplace Yes / No | Yes |
Exterior
| Roof | Asphalt Shingle |
|---|---|
| Foundation Details | Block |
| Construction Materials | Brick |
Parking
| Garage Yes / No | Yes |
|---|
Utilities
| Sewer | Sewer |
|---|
Taxes
| Tax Annual Amount | 8146.98 |
|---|---|
| Tax Legal Description | LOT 177, PLAN 43M1588, S/T ROW IN FAVOUR OF LOT 176, PLAN 43M1588 OVER PART LOT 177, PLAN 43M1588 DES PART 20 ON 43R29016 AS IN PR642671. S/TRIGHT UNTIL THE LATER OF FIVE (5) YEARS FROM 2004 07 06 OR UNTIL THE SAIDPLAN 43M-1588 HAS BEEN ASSUMED BY THE C |
| Tax Year | 2026 |
Area Information
| Province | ON |
|---|---|
| Region | Peel |
| City | Brampton |
| Postal Code | L7A 3J7 |
| Area | Snelgrove |
| Listing VS Median (in L7A 3J7) | |
Price: $1,289,000 low | high Med: $0 On site: 6 low | high Med: | |
Request a showing
Request a showing
Contact
Learn More About This Property

| Province | ON |
|---|---|
| Region | Peel |
| City | Brampton |
| Postal Code | L7A 3J7 |
| Area | Snelgrove |
| Listing VS Median (in L7A 3J7) | |
Price: $1,289,000 low | high Med: $0 On site: 6 low | high Med: | |