120 Black Lake Route 1,Tay Valley, ON K7H 3C5
Tay Valley, ON K7H 3C5

Description
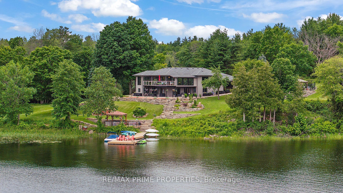
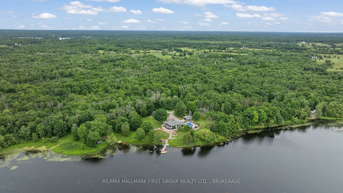
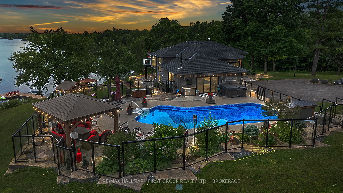
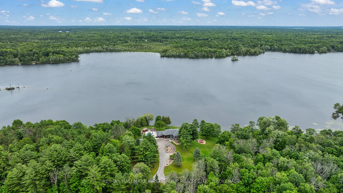
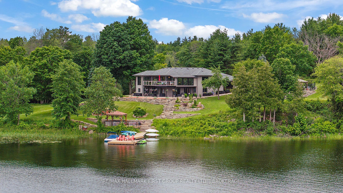
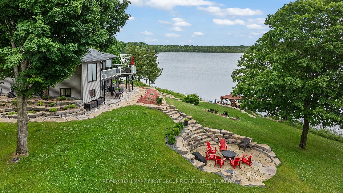
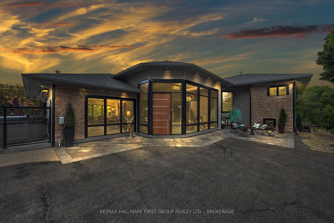
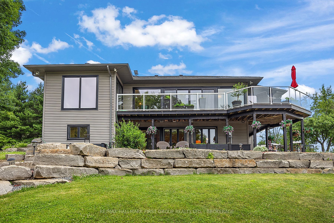
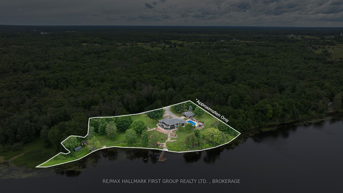
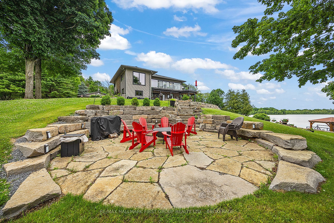
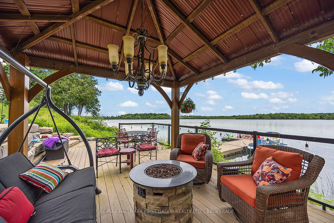
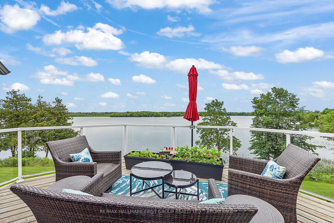
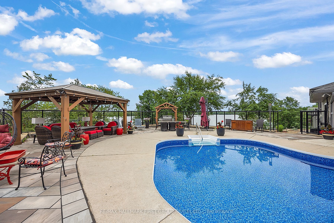
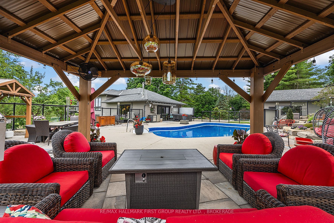
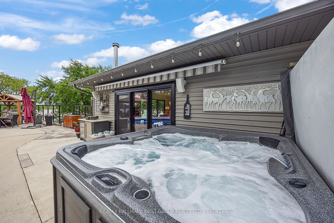
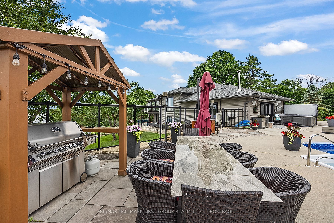
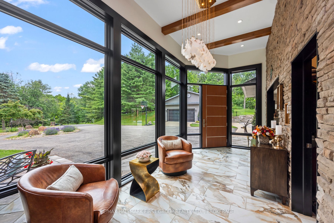
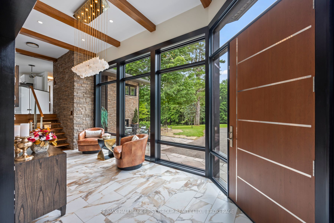
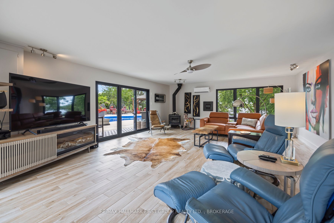
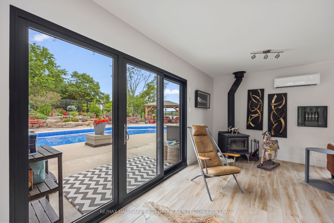
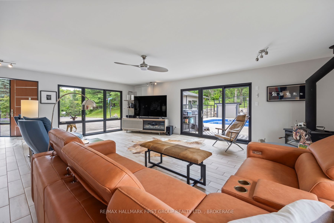
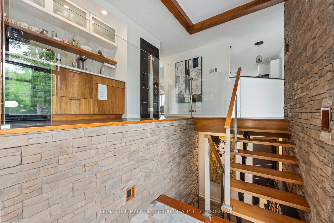
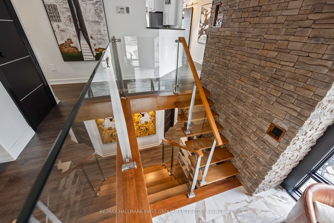
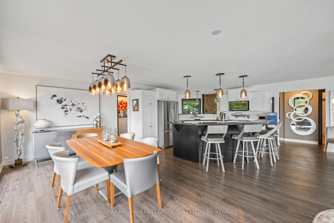
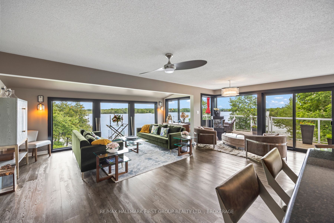
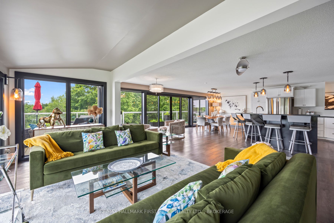
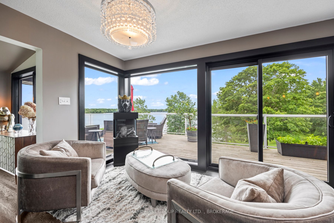
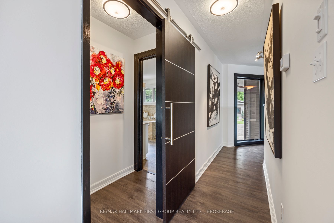
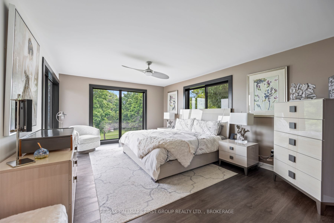
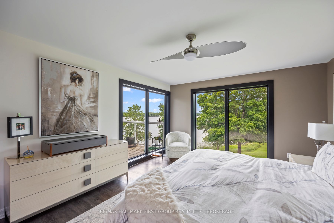
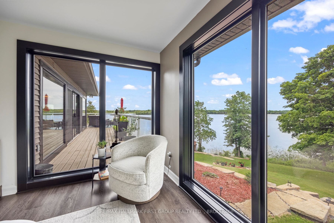
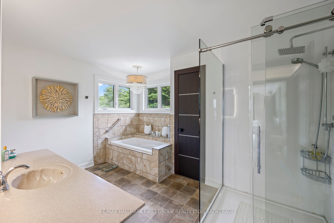
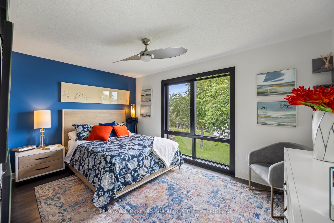
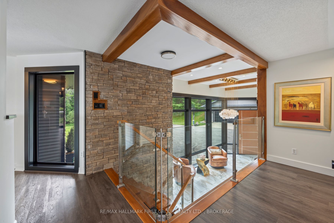
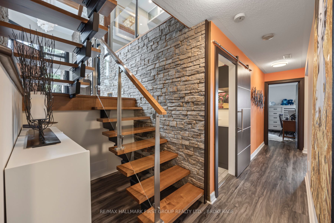
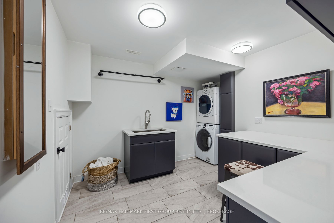
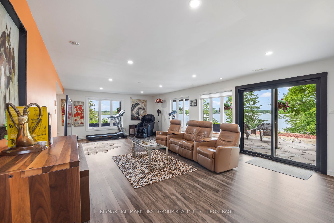
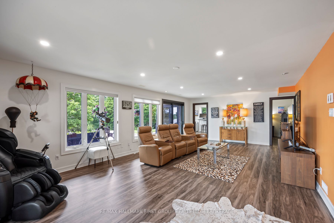
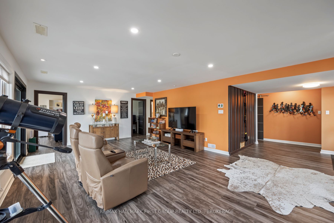
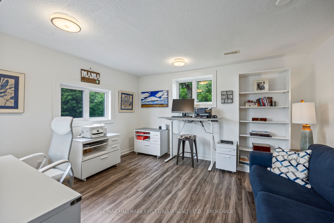
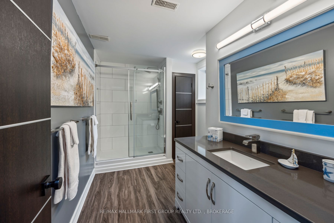
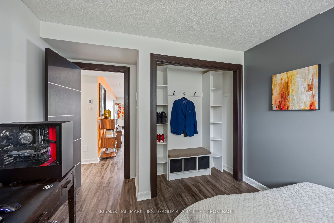
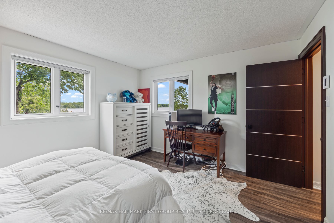
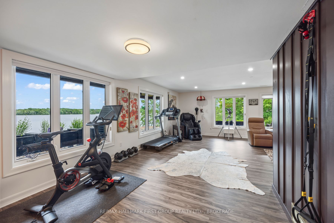
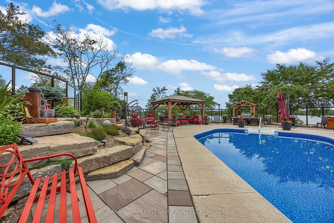
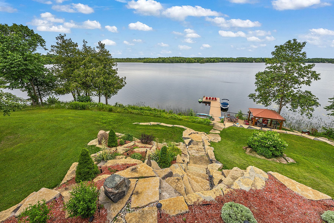
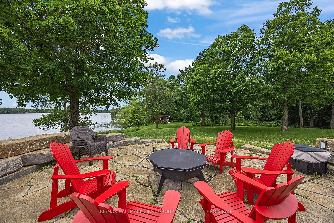
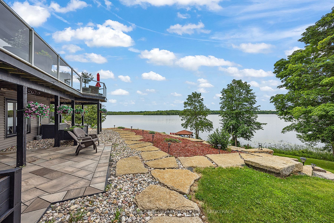
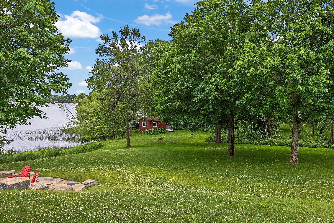
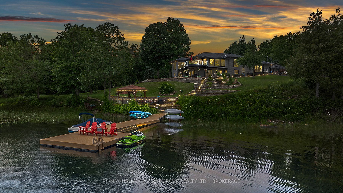
Welcome to "Casa Pinot," a breathtakingly reimagined waterfront estate nestled on Black Lake, showcasing 377 feet of pristine shoreline and 2.5 acres of professionally landscaped privacy. This custom-designed and extensively renovated home offers nearly 4,000 sq ft of luxurious living space across multiple levels, blending timeless design with exceptional functionality. Step into a dramatic entry leading to a great room with soaring ceilings, heated flooring, and a striking floating staircase, all framed by expansive windows that flood the space with natural light. The open-concept kitchen is a perfect balance of style and performance, flowing effortlessly into spacious dining and living areas with beautiful panoramic lake views. Walkout to the patio overlooking a private resort-style setting. Outdoors, enjoy a heated inground pool, hot tub, firepit lounge, and a charming lakeside bunkie for guests or quiet retreat. Expansive windows in the family room overlook the landscaped pool area with extensive patio and seating areas. The main-level primary suite offers a spa-inspired ensuite with a soaking tub and walk-in closet. A second bedroom and full bath accommodate guests in comfort. The bright, walk-out lower level includes two additional bedrooms, full bath, home office, gym area, family room, and large laundry space. An oversized garage/workshop provides ample storage. Whether you're a full-time resident, seasonal owner, or remote professional seeking sanctuary with style, this home offers the flexibility and infrastructure to support your lifestyle goals. With over $1.4 million in renovations you can only appreciate the beauty in person. Located minutes from Perth, yet worlds away-this is the legacy estate you've been waiting for.
Details
| MLS # | X13488370 |
|---|---|
| Listing Type | For Sale |
| Style | Sidesplit |
| Sub-Type | Resale |
| Status | New |
| Year | 0 |
| Days On Site | 115 |
| Listing Provided By | RE/MAX HALLMARK FIRST GROUP REALTY LTD. , BROKERAGE | X13488370 072308 |
Features
| Bed(s) | 4 |
|---|---|
| Bath(s) | 3 |
| Garage | 2 |
| Basement | Y |
| Pool | Yes |
| Water Front | Direct |
| Property View | Lake |
Interior
| Interior Features | Air Exchanger, Auto Garage Door Remote, Central Vacuum, Water Heater, Water Purifier, Water Softener |
|---|---|
| Cooling | Central Air |
| Heat Source | Propane |
| Fireplace Features | Wood |
| Fireplace Yes / No | Yes |
Exterior
| Exterior Features | Deck, Hot Tub, Landscaped, Landscape Lighting, Patio, Lawn Sprinkler System, Lighting |
|---|---|
| Roof | Asphalt Shingle |
| Foundation Details | Poured Concrete |
| Topography | Rolling |
| Water View | Direct |
| Waterfront Features | Boat Launch, Waterfront-Deeded Access |
| View | Lake |
| Construction Materials | Stone, Vinyl Siding |
Parking
| Garage Yes / No | Yes |
|---|---|
| Parking Features | Circular Drive |
Utilities
| Sewer | Septic |
|---|
Taxes
| Tax Annual Amount | 5387.31 |
|---|---|
| Tax Legal Description | See Realtor Remarks for Legal Description |
| Tax Year | 2026 |
Other
| Docking Type | Private |
|---|
Area Information
| Province | ON |
|---|---|
| Region | Lanark |
| City | Tay Valley |
| Postal Code | K7H 3C5 |
| Area | 904 Bathurst | Burgess & Sherbrooke (North Burgess) Twp |
| Listing VS Median (in K7H 3C5) | |
Price: $1,999,900 low | high Med: $549,900 On site: 115 low | high Med: 29 | |
Request a showing
Request a showing
Contact
Learn More About This Property

| Province | ON |
|---|---|
| Region | Lanark |
| City | Tay Valley |
| Postal Code | K7H 3C5 |
| Area | 904 Bathurst | Burgess & Sherbrooke (North Burgess) Twp |
| Listing VS Median (in K7H 3C5) | |
Price: $1,999,900 low | high Med: $549,900 On site: 115 low | high Med: 29 | |