1112-3227 King Street E,Kitchener, ON N2A 3Z9
Kitchener, ON N2A 3Z9

Description
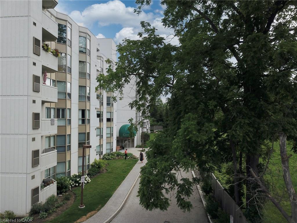
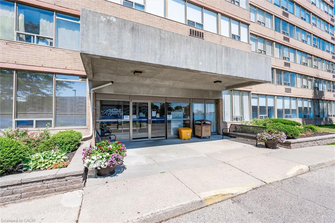
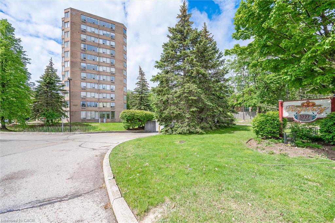
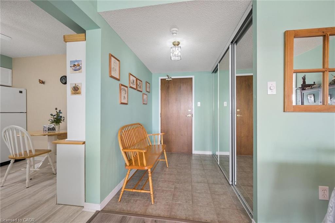
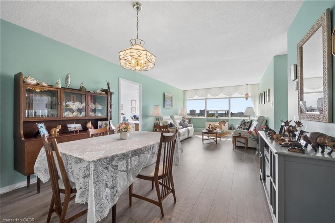
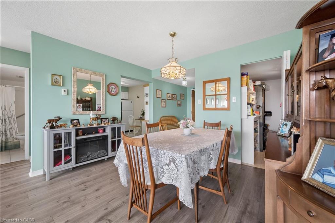
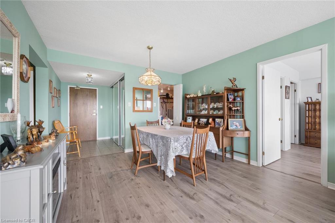
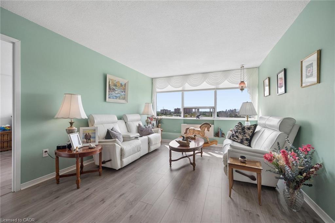
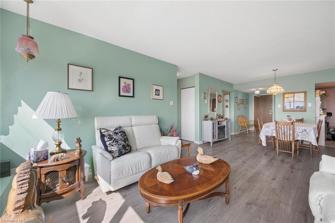
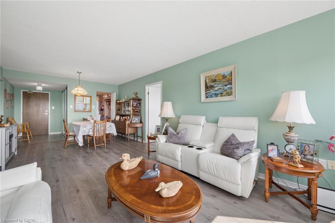
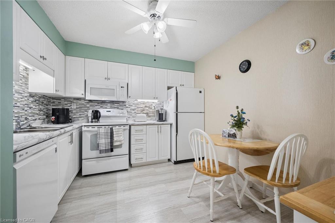
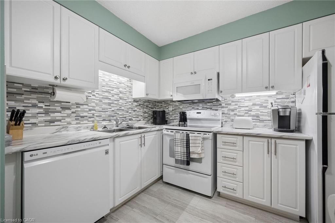
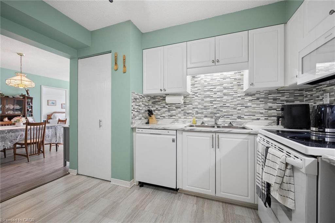
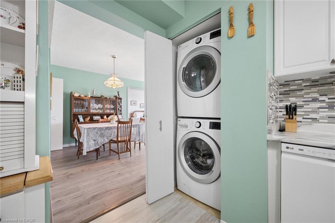
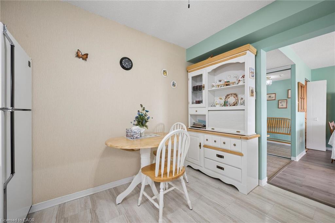
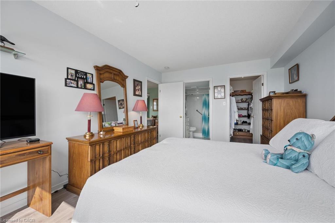
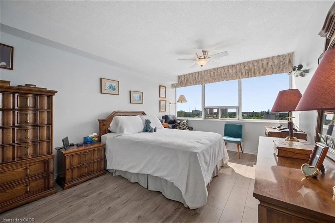
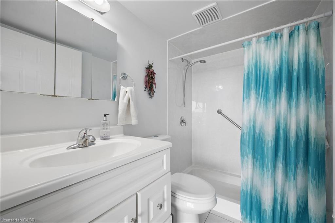
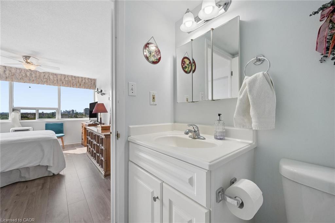
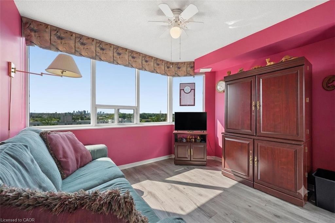
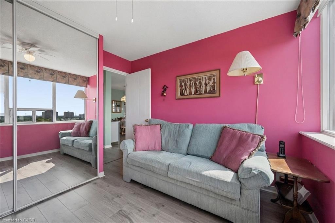
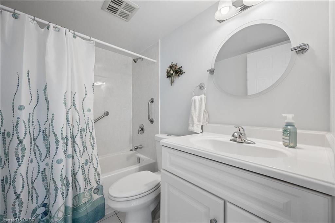
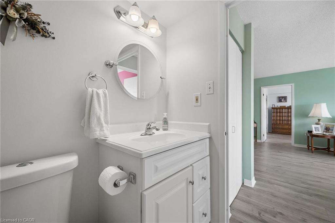
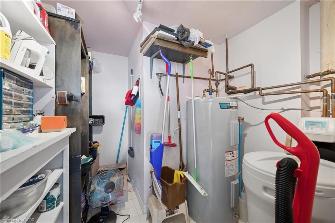
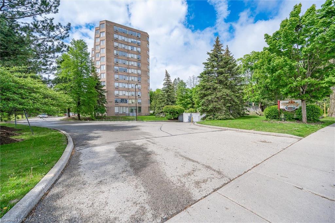
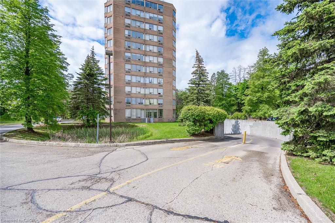
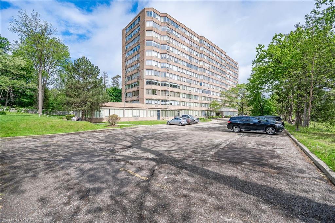
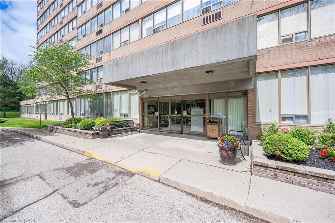
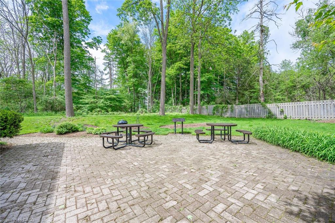
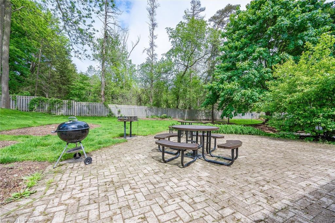
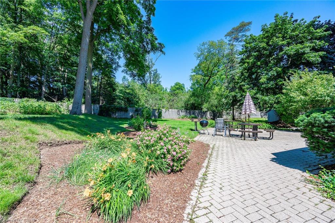
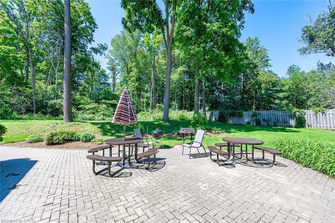
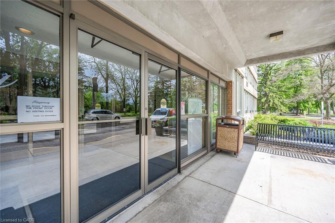
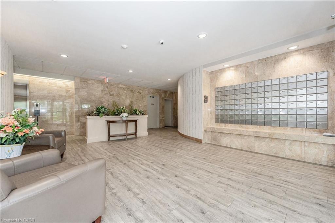
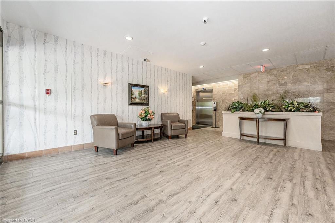
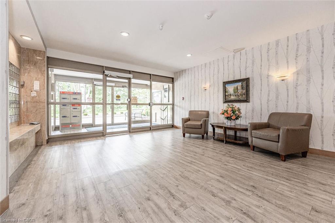
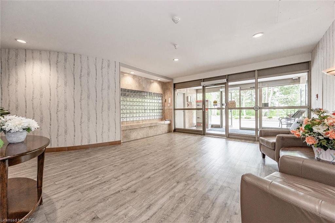
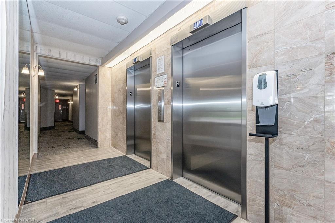
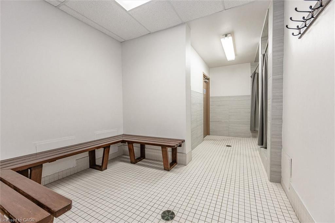
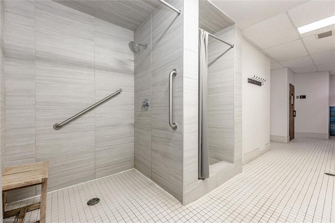
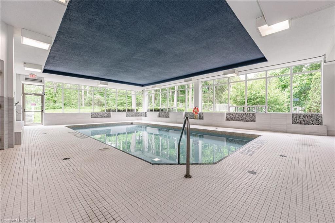
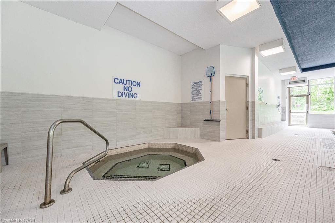
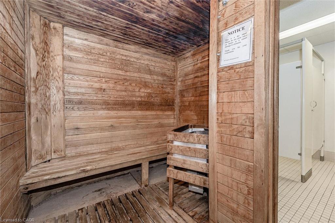
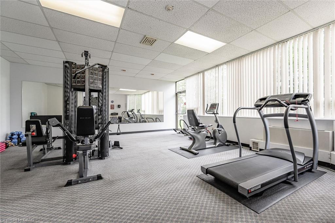
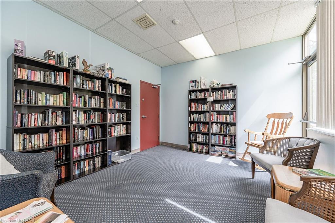
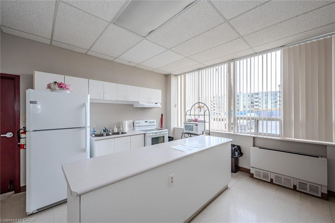
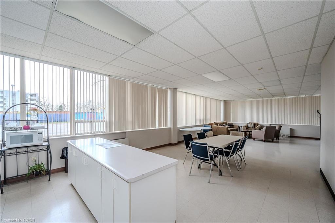
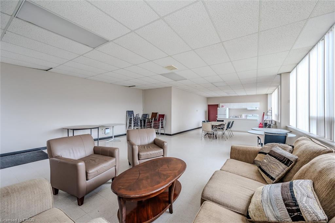
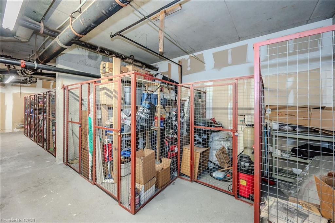
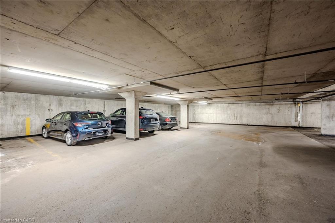
Sitting above the tree tops on the 11th floor, this immaculate penthouse suite with unobstructed views offers a perfect blend of maintenance-free accessible living and thoughtful upgrades. This unit is entirely carpet-free, featuring sleek, low-maintenance flooring throughout. The spacious 2-Bedroom, 2-Bathroom layout includes a large living and dining area, updated kitchen and an oversized pantry/storage room. The kitchen is fully equipped with smart features like pull out shelves, a built-in microwave and dishwasher. The primary ensuite features a large accessible shower with grab bars for extra safety. The second bathroom has a full size bathtub/shower combination. Abundant storage includes the oversized pantry, primary walk-in, double closets in the second bedroom and a large closet at the entry. Custom thermal cellular window coverings are installed throughout, providing insulation for both heating and cooling. Newer stackable full size washer and dryer, owned hot water heater and water softener. This unit also includes a dedicated underground parking spot, additional storage locker and use of the building amenities including an indoor pool, hot tub, sauna, fitness room, library, party room, and a rear patio with BBQ. Additionally, new windows & exterior cladding throughout the building have been approved and will be installed. This quiet, friendly building is close to amenities including Fairview Park Mall, grocery stores, public transit and easy highway access.
Details
| MLS # | 40848817 |
|---|---|
| Listing Type | For Sale |
| Style | Condominium |
| Building Name | The Regency |
| HOA Dues | $923 |
| Sub-Type | Resale |
| Status | Active |
| Year | 1990 |
| Days On Site | 82 |
| Listing Provided By | ROYAL LEPAGE WOLLE REALTY | Caroline Nichols |
Features
| Bed(s) | 2 |
|---|---|
| Bath(s) | 2 Total |
| SQ Feet | 1,109 |
| Garage | 1 |
| Pool | Yes |
| Story(s) | 1 |
| Zoning | RES-7 |
Interior
| Appliances | Water Heater Owned, Water Softener, Built-in Microwave, Dishwasher, Dryer, Hot Water Tank Owned, Refrigerator, Stove, Washer |
|---|---|
| Rooms Total | 8 |
| Interior Features | Built-In Appliances |
| Cooling | Other |
| Cooling Yes / No | No |
| Heating | Electric Forced Air |
| Heating Yes / No | Yes |
| Window Features | Window Coverings |
| Laundry Features | In-Suite |
Exterior
| Lot Features | Urban, Highway Access, Major Highway, Open Spaces, Park, Place of Worship, Public Transit, Quiet Area, Rec./Community Centre, Regional Mall, Schools, Shopping Nearby, Skiing, Trails |
|---|---|
| Construction Materials | Brick, Cement Siding |
| Roof | Flat |
Parking
| Garage Spaces | 1 |
|---|---|
| Attached Garage Yes / No | No |
Utilities
| Sewer | Sewer (Municipal) |
|---|
Taxes
| Tax Annual Amount | 2193.36 |
|---|
Area Information
| Province | ON |
|---|---|
| Region | Waterloo |
| City | Kitchener |
| Postal Code | N2A 3Z9 |
| Area | 2 Kitchener East |
| Subarea | 228 Chicopee | Freeport |
| Community Name | 228 Chicopee/Freeport |
| Listing VS Median (in 228 Chicopee/Freeport) | |
Price: $360,000 low | high Med: $360,000 sqft: 1,109 low | high Med: 1,109 $ / sqft: $325 low | high Med: $325 On site: 82 low | high Med: 82 | |
Market Activity N2A 3Z9
Request a showing
Request a showing
Contact
Learn More About This Property

| Province | ON |
|---|---|
| Region | Waterloo |
| City | Kitchener |
| Postal Code | N2A 3Z9 |
| Area | 2 Kitchener East |
| Subarea | 228 Chicopee | Freeport |
| Community Name | 228 Chicopee/Freeport |
| Listing VS Median (in 228 Chicopee/Freeport) | |
Price: $360,000 low | high Med: $360,000 sqft: 1,109 low | high Med: 1,109 $ / sqft: $325 low | high Med: $325 On site: 82 low | high Med: 82 | |