

Description
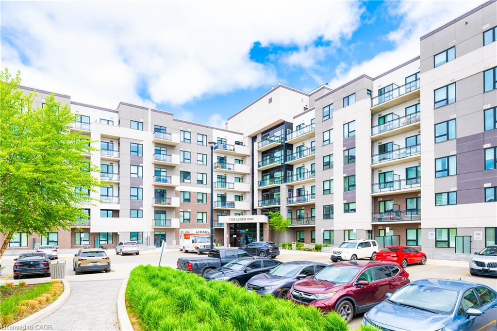
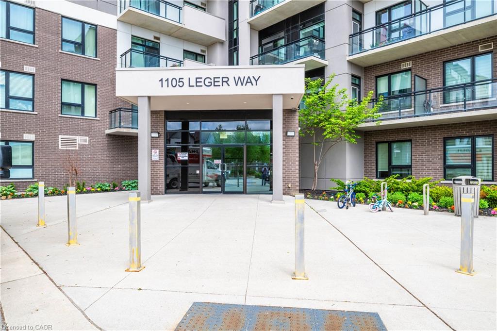
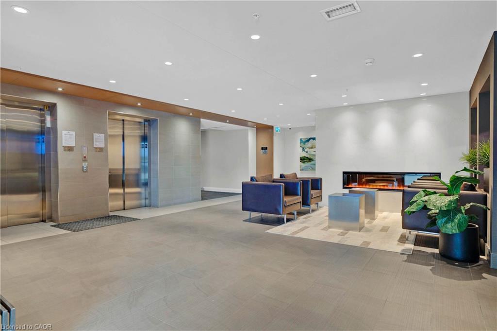
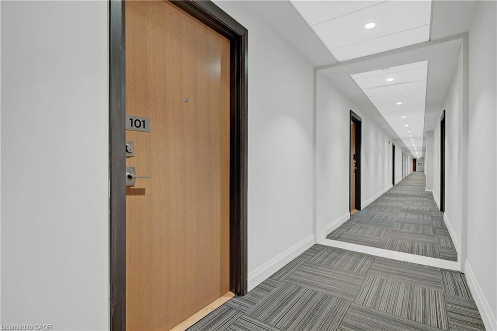
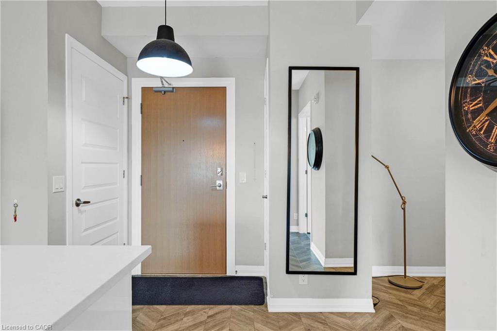
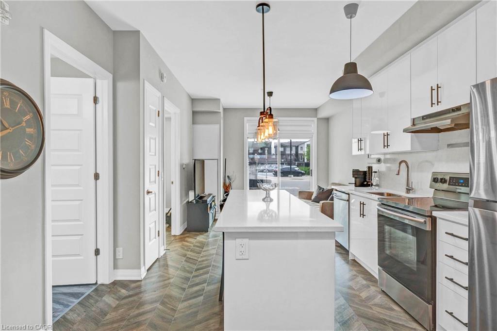
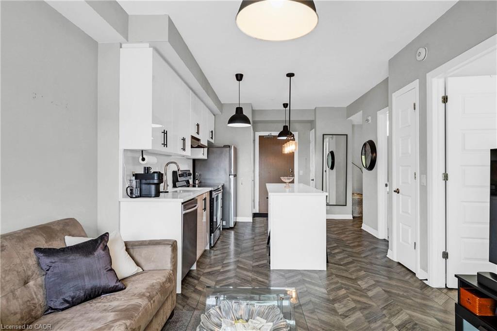
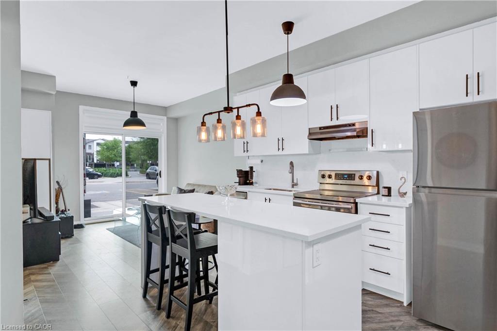
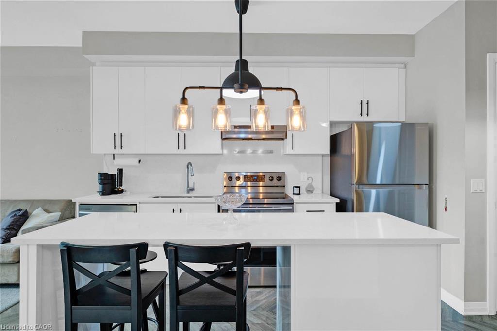
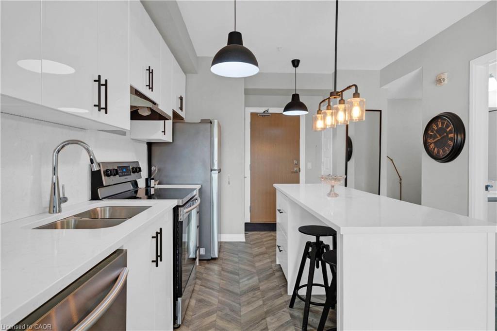
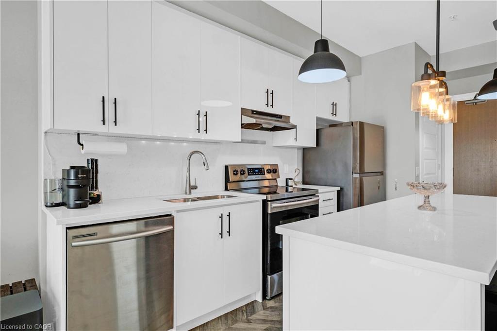
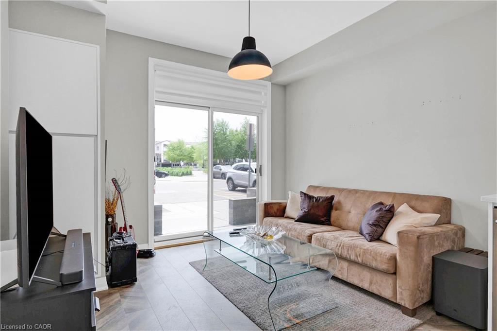
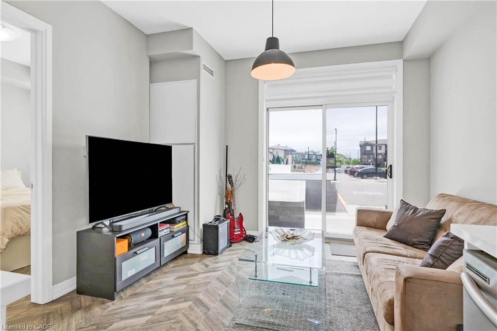
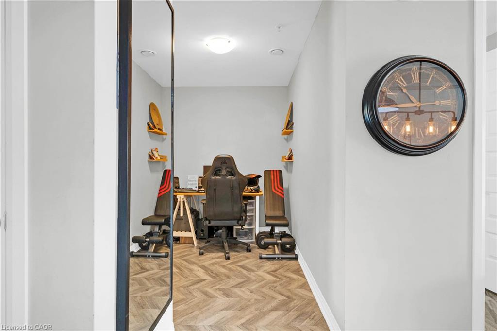
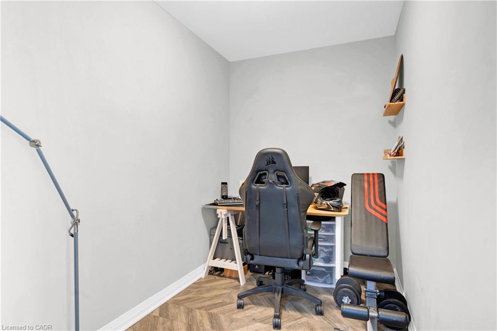
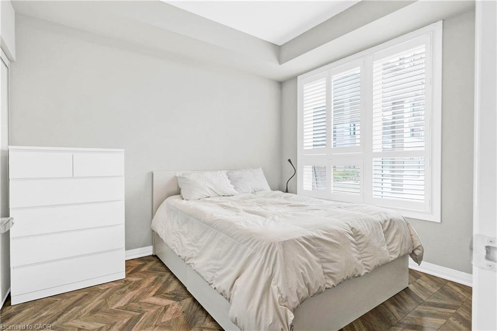
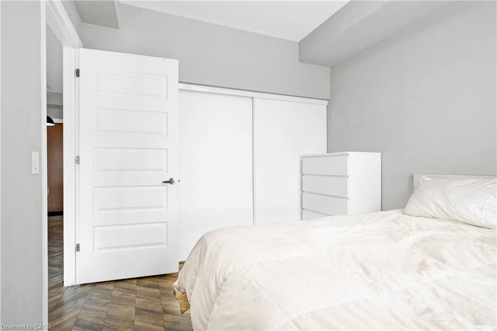
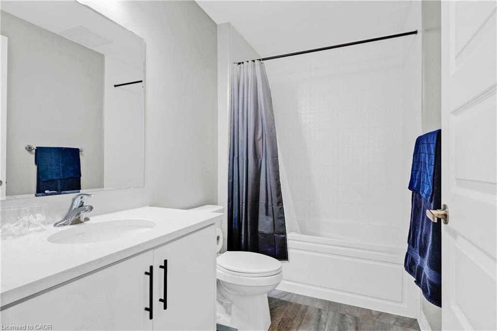
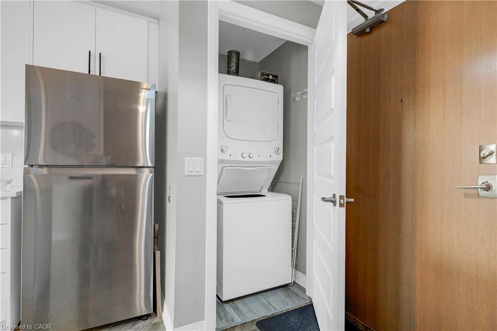
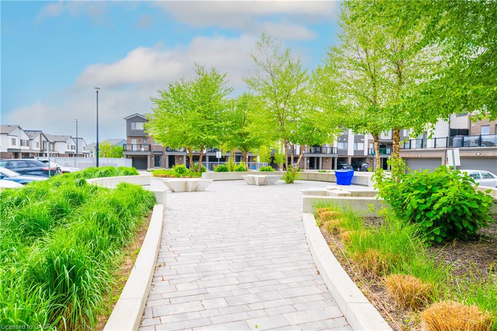
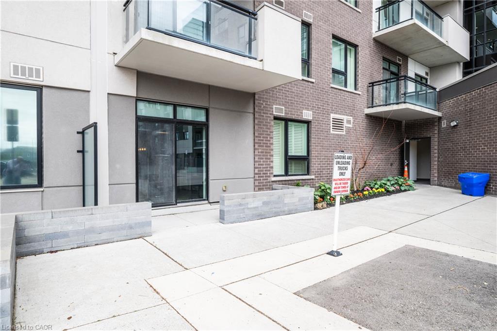
Exceptional location! Enjoy this fantastic move-in ready & meticulous ground floor, 1+1 (1 bedroom plus den & 1 bath) suite in the desirable Ford Neighborhood in Milton. Easy to access to major highway, and Milton GO Station. Close to grocery, banks, shops, schools, Sunny Mount Park, Conservation area, Milton District Hospital and all amenities. Enjoy upgraded laminate flooring throughout with an open concept layout featuring a modern kitchen with quartz countertops, all stainless steel appliances & breakfast bar and solid backsplash. A spacious master bedroom features a large double sliding door closet with built-in organizer. A nice 4 pc bathroom with a shower tub. A great sized den can be an office or dining room. A cozy living room is good for a family entertainment. 9 feet ceiling, large windows and patio door, bright and clean. This unit includes laundry ensuite, 1 underground parking space (#1) and a locker (#72)storage on the same floor as the unit. The building amenities include a lobby area and a big party/meeting room. ( **** employed and good credit required *****)
Details
| MLS # | 40858134 |
|---|---|
| Listing Type | For Lease |
| Style | Condominium |
| HOA Dues | $321 |
| Sub-Type | New Construction |
| Status | Active |
| Year | 2020 |
| Days On Site | 45 |
| Listing Provided By | RE/MAX Escarpment Realty Inc. | Danny Del Bono |
Features
| Bed(s) | 1 |
|---|---|
| Bath(s) | 1 Total |
| SQ Feet | 650 |
| Garage | 1 |
| Story(s) | 1 |
| Zoning | FD |
| Property View | Yes |
Interior
| Appliances | Dishwasher, Dryer, Range Hood, Refrigerator, Stove, Washer |
|---|---|
| Rooms Total | 5 |
| Interior Features | High Speed Internet, Built-In Appliances, Elevator |
| Cooling | Central Air |
| Cooling Yes / No | No |
| Heating | Forced Air, Natural Gas |
| Heating Yes / No | Yes |
| Furnished | Unfurnished |
| Laundry Features | In-Suite |
Exterior
| Exterior Features | Balcony, Lighting, Year Round Living |
|---|---|
| Lot Features | Urban, Ample Parking, Highway Access, Hospital, Park, Public Transit, Quiet Area, Schools, Shopping Nearby, Subways |
| Construction Materials | Brick, Block |
| Roof | Flat |
| Foundation Details | Poured Concrete |
| Patio And Porch Features | Terrace, Patio |
Parking
| Garage Spaces | 1 |
|---|---|
| Attached Garage Yes / No | No |
Utilities
| Utilities | Cable Available, Cell Service, Electricity Connected, Natural Gas Connected |
|---|---|
| Sewer | Sewer (Municipal) |
Area Information
| Province | ON |
|---|---|
| Region | Halton |
| City | Milton |
| Postal Code | L9E 1K7 |
| Area | 2 Milton |
| Subarea | 1032 FO Ford |
| Community Name | 1032 FO Ford |
| School District | Elsie Macgill Ss; Milton Dhs |
| Elementary School | Boyne Ps; ÉÉ Dyane-Ada |
| High School | Elsie Macgill Ss; Milton Dhs |
| Listing VS Median (in 1032 FO Ford) | |
Price: $2,050 low | high Med: $450,000 sqft: 650 low | high Med: 543 $ / sqft: $3 low | high Med: $829 On site: 45 low | high Med: 59 | |
Market Activity L9E 1K7
Request a showing
Request a showing
Contact
Learn More About This Property

| Province | ON |
|---|---|
| Region | Halton |
| City | Milton |
| Postal Code | L9E 1K7 |
| Area | 2 Milton |
| Subarea | 1032 FO Ford |
| Community Name | 1032 FO Ford |
| School District | Elsie Macgill Ss; Milton Dhs |
| Elementary School | Boyne Ps; ÉÉ Dyane-Ada |
| High School | Elsie Macgill Ss; Milton Dhs |
| Listing VS Median (in 1032 FO Ford) | |
Price: $2,050 low | high Med: $450,000 sqft: 650 low | high Med: 543 $ / sqft: $3 low | high Med: $829 On site: 45 low | high Med: 59 | |